Loading content...
Loading content...
Loading content...
Loading content...
Loading content...

Loading content...
Loading content...
Loading content...
Loading content...
Loading content...
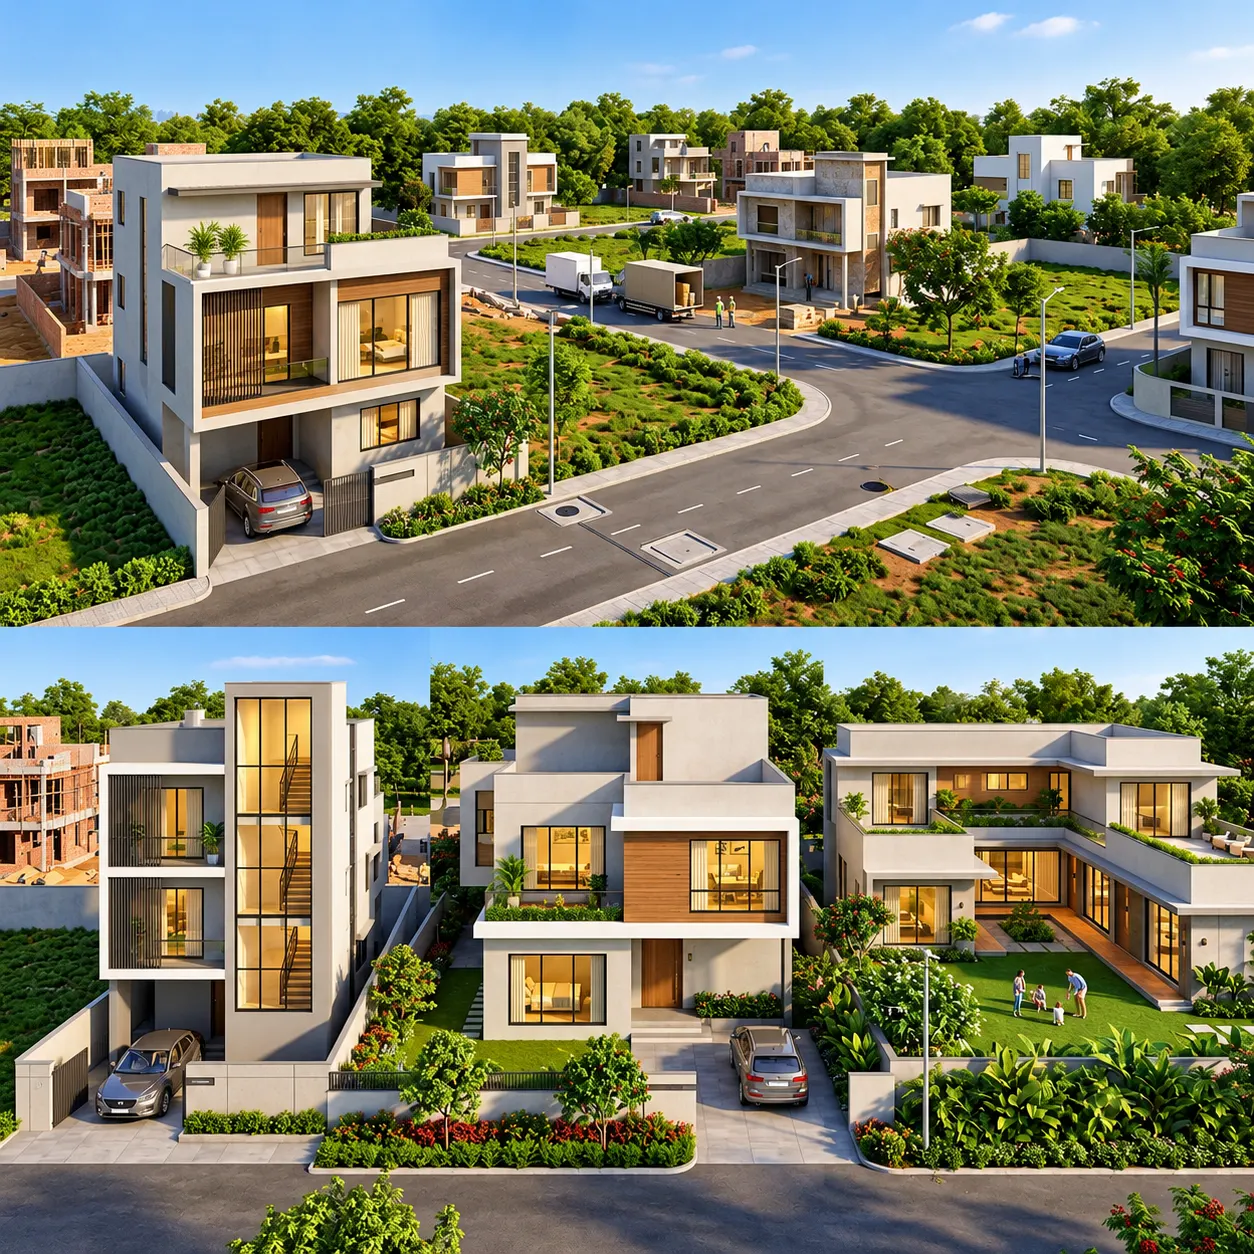
Your Assetz Melodies of Life plot will be one of three types listed by the developer:
Each calls for a different house. Before designing, collect three things:
Then choose an architect who has designed independent homes on plots of your size.
This guide covers how to design for each plot type, what to check before design starts, and how to plan construction in a 505-plot community where many neighbours will build at the same time.
House of Crea is an independent architecture and interior design studio and is not affiliated with Assetz Property Group. Project details here are taken from the developer’s published information. Confirm your plot’s exact size, approvals and guidelines in your own documents and with the developer.
According to the developer, Melodies of Life is a plotted community of 505 plots on 39 acres in southeast Bangalore, off Hosa Road, close to Electronic City. The developer describes about 45% open space and 15% green cover.
Two things follow for your house:
A 30-ft-wide plot needs an efficient, compact plan:
The planning logic is close to the common 30×40 plot. Our guide to 30×40 house plans shows layout options that adapt well to a slightly deeper 30×50.
The extra width changes the design:
On a larger or irregular plot, the house can spread out. Think villa-style planning: indoor-outdoor living, a guest suite, a courtyard and generous landscaping. Irregular shapes need careful site planning, but can produce the most distinctive homes.
| Plot | Typical approach | Key decisions |
|---|---|---|
| 30×50 (1,500 sq ft) | Compact, built up | Staircase, parking, light well |
| 40×60 (2,400 sq ft) | Balanced; garden possible | Garden side, parents’ room, home office |
| Unique (up to ~4,000 sq ft) | Villa-style spread | Site planning, courtyard, guest suite |
Our guide to designing a 35×55 home in Bangalore shows which decisions to lock early on a mid-size plot.
In a large new plotted community, many owners build in the same few years. Plan for it:
| Check | Why |
|---|---|
| Council of Architecture registration | Only COA-registered professionals can legally use the title “architect” |
| Built independent homes on similar plots | A 30×50 house needs different skills from an apartment interior |
| Working drawings | Your contractor builds from these |
| Supervision schedule | Decides whether the house is built as drawn |
| Interiors planned together | Avoids breaking finished walls later |
At House of Crea, our architecture practice is led by architects with 10+ years of experience, and you work directly with the designers on your project. We offer design services, material coordination and optional on-site supervision, and full turnkey execution can be arranged through trusted vendor partners. See our architecture services.
Interiors work best when they are planned with the architecture. Our guide on planning interiors while your villa is under construction explains the timing.
Melodies of Life is close to Electronic City, where our projects include a villa renovation and a workplace interior. See our work as interior designers in Electronic City.
A new plot is a rare chance to design a home exactly around your family. Share your plot type, orientation and brief. We will help you plan the house, the approvals and the build, so your home works on day one and as the community grows around it. The first consultation is free.
Book a free consultation with House of Crea
According to the developer, it is in southeast Bangalore, off Hosa Road, close to Electronic City. It is a plotted community of 505 plots on 39 acres.
The developer lists 30×50 (1,500 sq ft) and 40×60 (2,400 sq ft) plots, plus larger “unique” plots of up to about 4,000 sq ft. Check your plot’s exact dimensions in your sale documents.
Typically a compact home built up, often G+1 or G+2 within the applicable rules, with careful staircase and parking planning. Your architect should confirm the setbacks, height and floor area rules for your plot first.
Plotted communities often issue guidelines on height, setbacks, elevations and boundary walls. The developer’s page does not list them, so ask the developer or association for any guidelines before design starts.
Your plot’s exact dimensions and orientation, any community building guidelines, which authority approves the layout, where services connect to your plot, and a soil test. These shape the design, so settle them first.
Design assuming neighbouring plots will be built up to their limits. Use courtyards, screened balconies and careful window placement, so the home stays private as the community fills in.
No. House of Crea is an independent architecture and interior design studio in Bangalore, not affiliated with Assetz Property Group.

If you own one of the Assetz Promise of Spring plots near Devanahalli, choose an architect who: The design itself...
If you own a Prestige Great Acres plot on Sarjapur Road, the path from plot to home has five stages:...
Transform your vision into a cohesive, timeless space with Bangalore's award-winning design studio.
Book Your Free Consultation