House of Crea
HomeAbout
Services
Interior DesignArchitectureFurnitureRenovation
PortfolioBlogContact
Book Consultation
House of Crea
  • Home
  • About
    • All services
    • Interior Design
    • Architecture
    • Furniture
    • Renovation
  • Portfolio
  • Blog
  • Contact
Aalaya: Row House Architecture & Interior Design in Mysore, Karnataka
Home/Portfolio/Aalaya: Row House Architecture & Interior Design in Mysore, Karnataka
Architecture

Aalaya: Row House Architecture & Interior Design in Mysore, Karnataka

LocationMysore, Bangalore
ClientConfidential
Project TypeRow House Architecture & Interior Design
CompletionProposal
The Brief

Thoughtfully Planned Row Houses for Comfortable Living

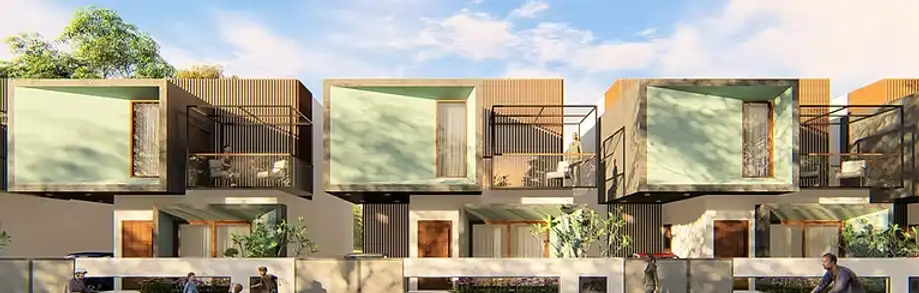
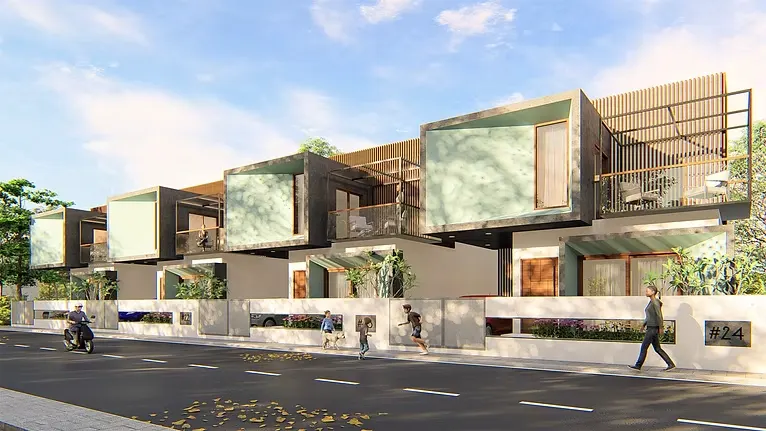
AALAYA is a proposed row house development in Mysore, Karnataka, designed as a collection of well-planned homes that balance functionality, privacy, and everyday comfort. With architecture and interior design considered together, the project focuses on making efficient use of each 30 × 50 ft plot while creating a cohesive visual identity across the development.

The Creative Solution

Efficient Planning Within Every 2,000 Sq. Ft. Home

Each row house is planned with approximately 2,000 sq. ft. of built-up area, allowing the homes to accommodate practical living spaces while making effective use of the available footprint. The planning focuses on clear circulation, comfortable room proportions, natural light, and a well-organized connection between different areas of the home.

Gallery

Project Visuals

Modern villa architecture in Mysuru with floating balconies, green façade panels, and contemporary row house design
Contemporary villas in Mysuru street view with modern façade, landscaped frontage, and balcony design
Project Result
The Result

A Balanced Approach to Architecture and Interiors

As a proposed row house architecture and interior design project, AALAYA brings both disciplines together from the planning stage. The result is a development designed to make the most of each plot while maintaining a consistent architectural identity, practical interiors, and comfortable living environments.

2000

Sq. Ft. Area

100%

Custom Joinery

05

Month Timeline

Explore Similar Projects

View Full Portfolio

Architecture

Signature Elite: Plotted Development Architecture in Tirupathi, Andhra Pradesh

Tirupathi | Plotted Development - Architecture + Interior Design
Architecture

The Valley Clubhouse: Clubhouse Architecture & Interior Design in Kanakapura Road, Bangalore

Kanakpaura road | Clubhouse - Architecture and Interior Design
Architecture

Aum Resort: Resort Architecture & Interior Design in Alur, Bengaluru

Alur | Resort - Architecture + Interior Design
Modern Home

Love what you see?

Let's create something extraordinary for your space. Book a consultation with our design team.

Book Consultation
House of Crea Logo

Award-winning design studio in Bangalore. We create timeless, functional spaces that reflect your lifestyle and values.

Quick Links

  • Home
  • About Us
  • Services
  • Portfolio
  • Blog
  • Contact

Services

  • Interior Design
  • Architecture
  • Furniture
  • Renovation

© House of Crea, a unit of Crea Design Collective LLP. All rights reserved.