
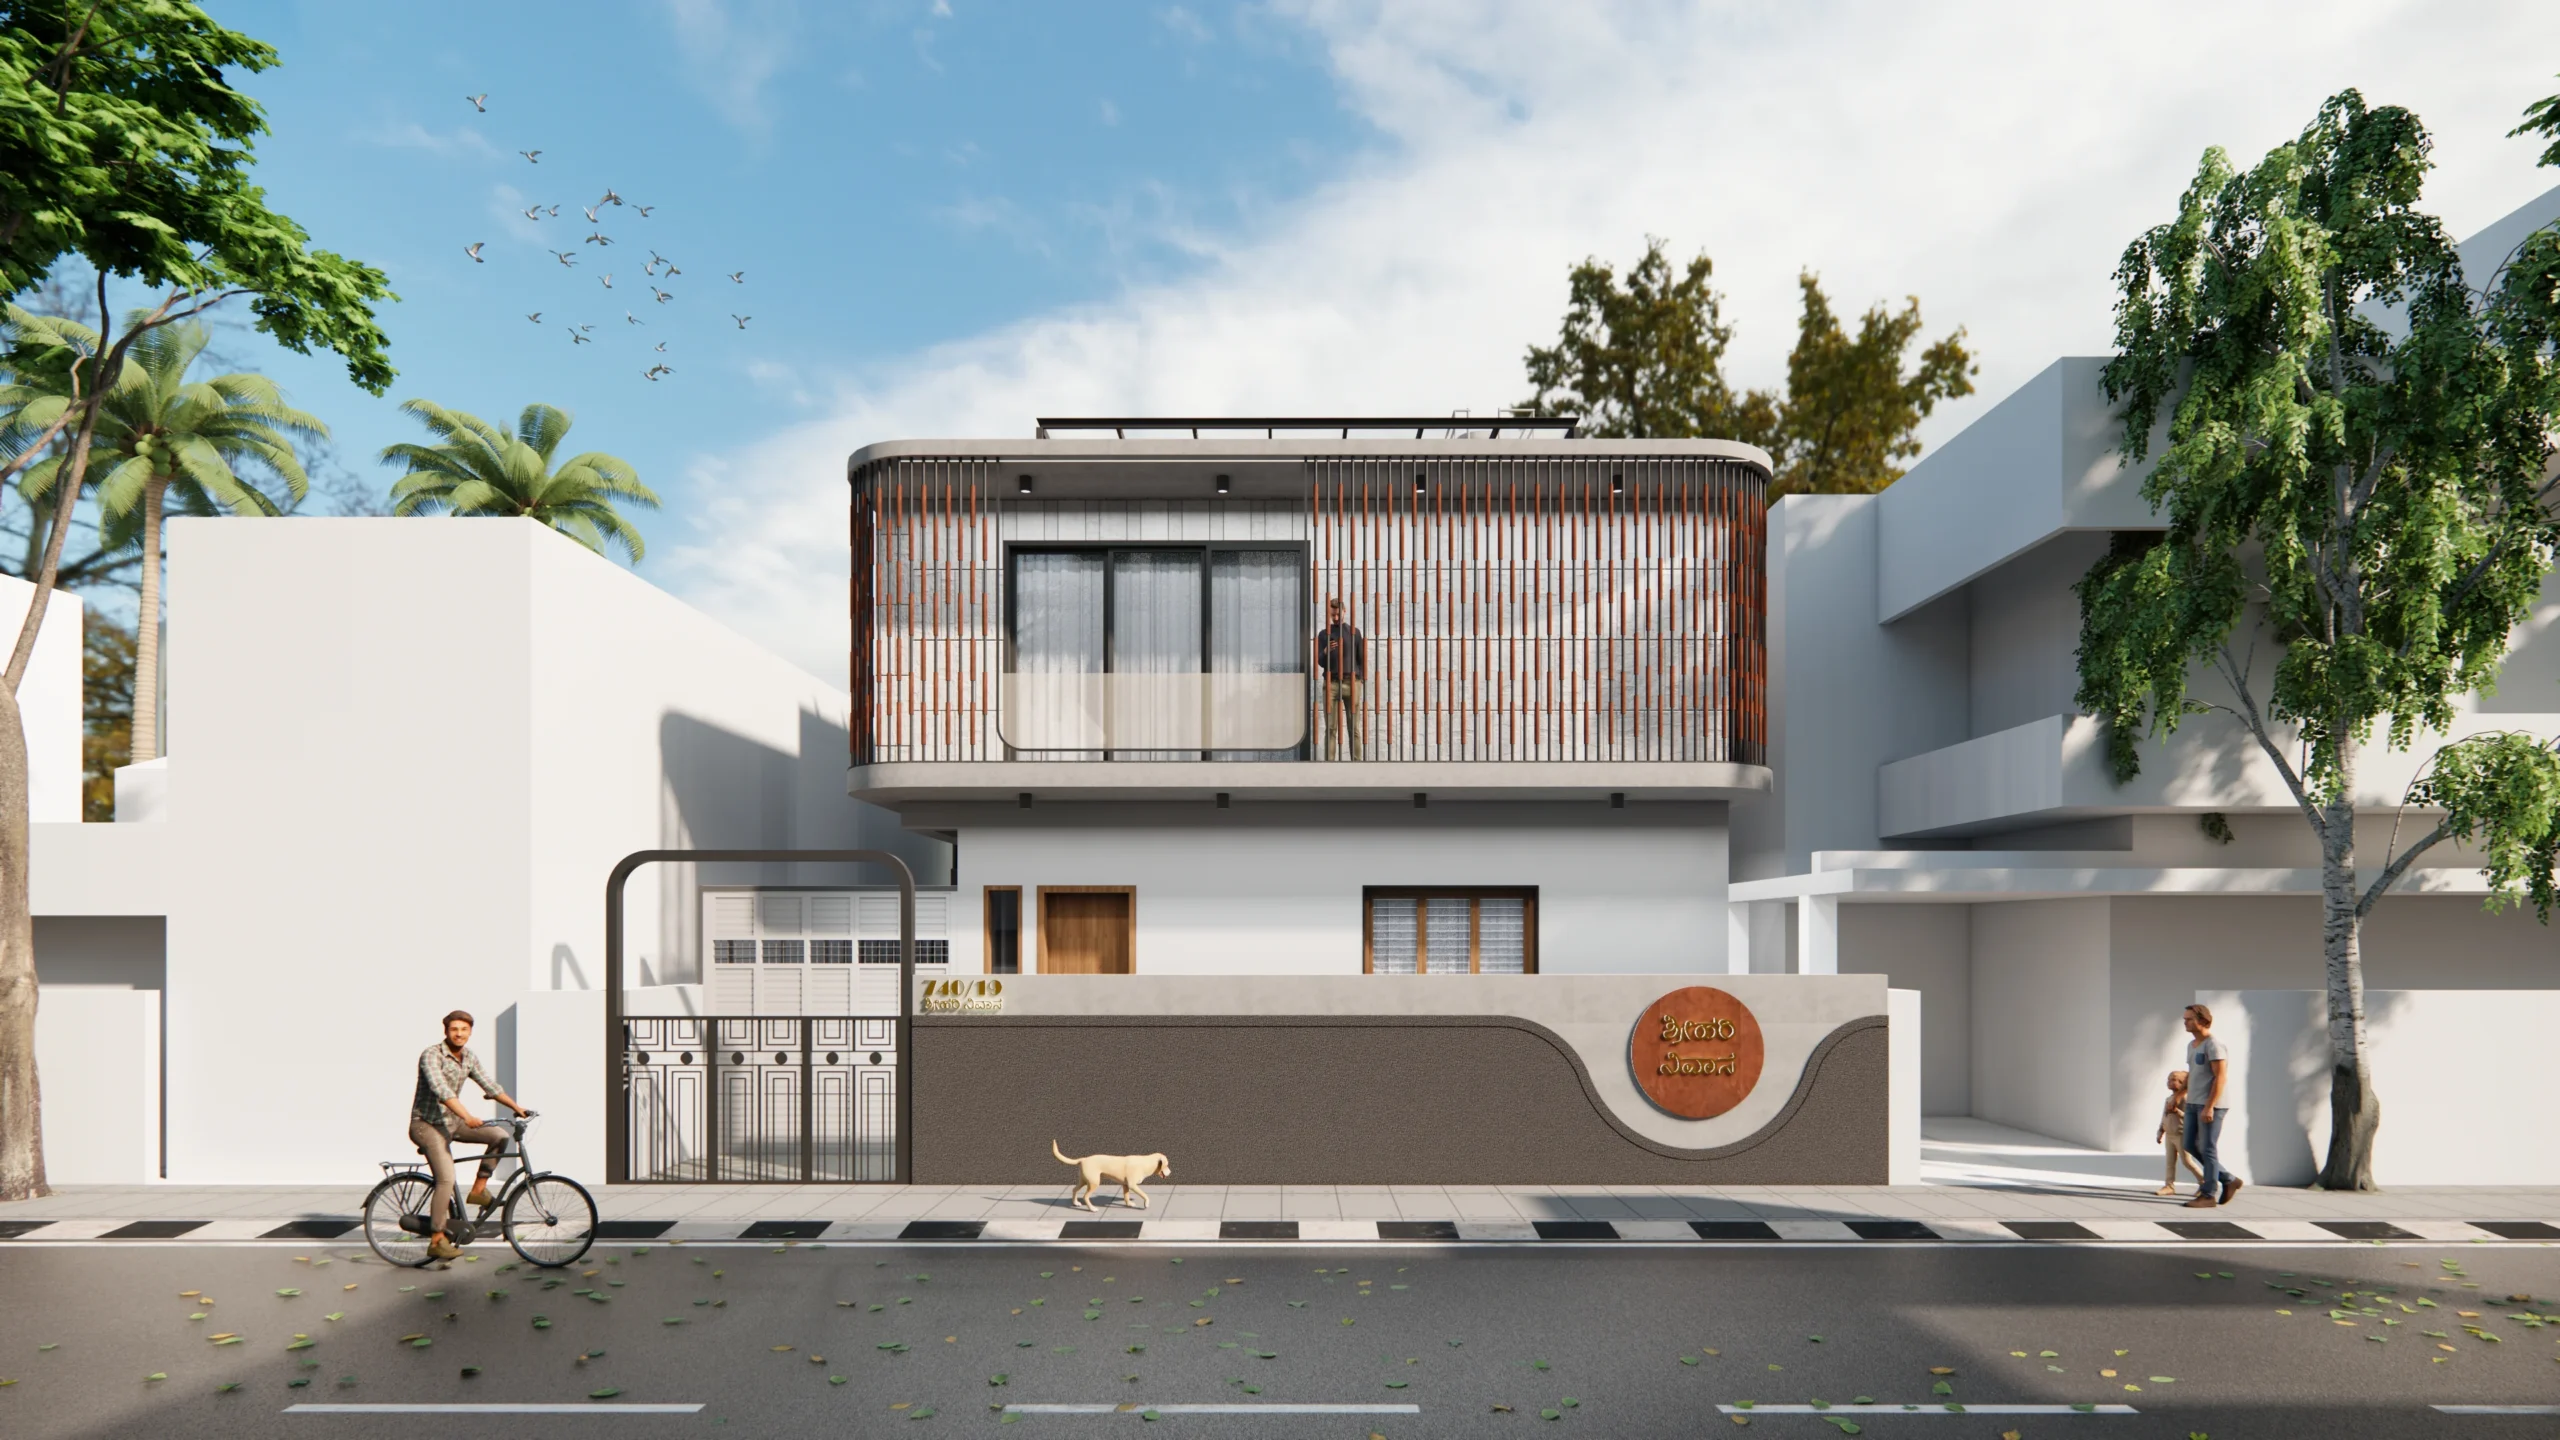
Cultural Geometry: Full Home Renovation in Sarjapur, Bangalore
Home Renovation in Sarjapur: Reworking a 6,000 Sq Ft Residence
Cultural Geometry is an ongoing 6,000 sq ft full home renovation project in Sarjapur, Bangalore, by Pranav Architecture. Located on a 40 ft x 60 ft plot, the project focuses on transforming the existing residence through a coordinated approach to architecture and interior design. The renovation considers how the home can be reworked to better support contemporary living while retaining a strong sense of character.
The brief brings together spatial planning, architectural changes, interior detailing, and functional improvements as part of one renovation process. Each area is considered in relation to the existing structure, allowing the design team to improve circulation, proportions, storage, and everyday usability while creating a more cohesive visual language throughout the home.
Residential Renovation in Sarjapur: Balancing Existing Structure and New Design
The renovation approach works with the existing home while introducing carefully considered changes to its spaces and character. Architectural planning focuses on improving the relationship between rooms, circulation paths, openings, and functional areas. This allows the residence to feel more connected and practical without treating every space as an isolated intervention.
The interior design builds on these architectural changes through coordinated furniture layouts, storage, materials, finishes, and detailing. Existing conditions are taken into account while new elements are introduced to create a consistent design language across the residence. The result is a renovation that brings together the architectural and interior aspects of the home rather than addressing them separately.
Project Visuals
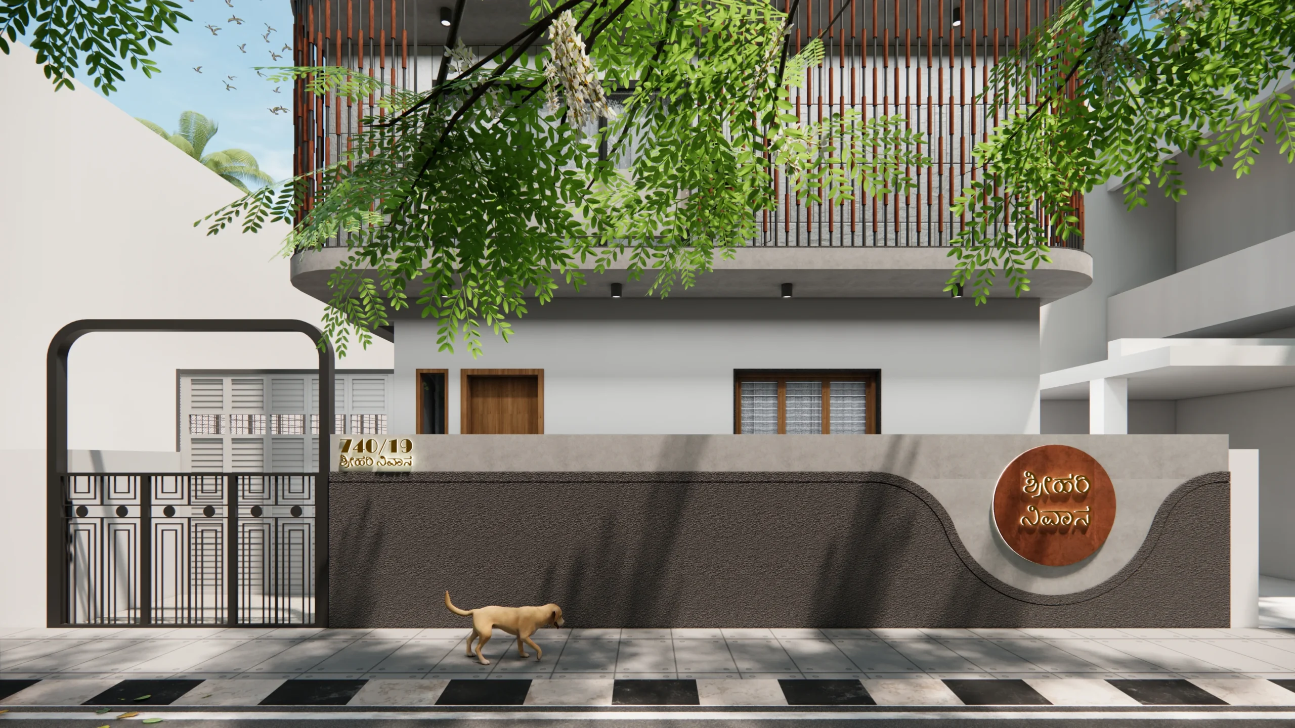
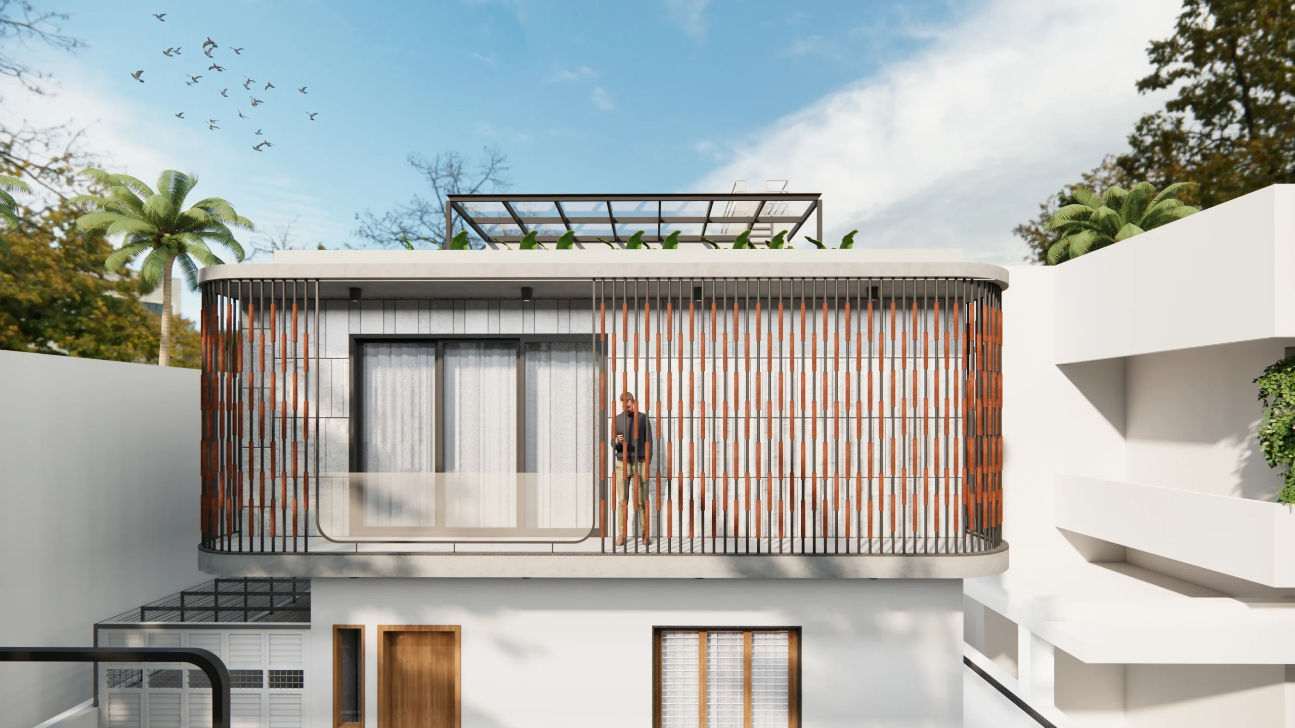
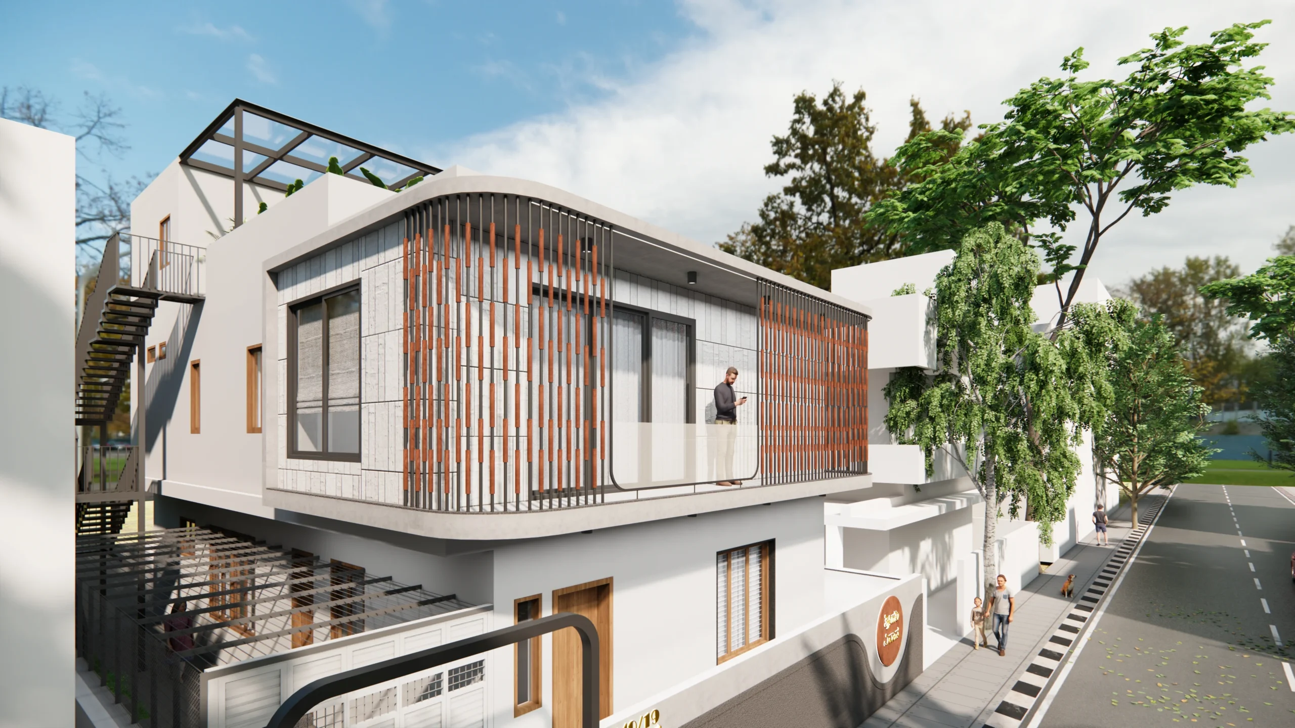
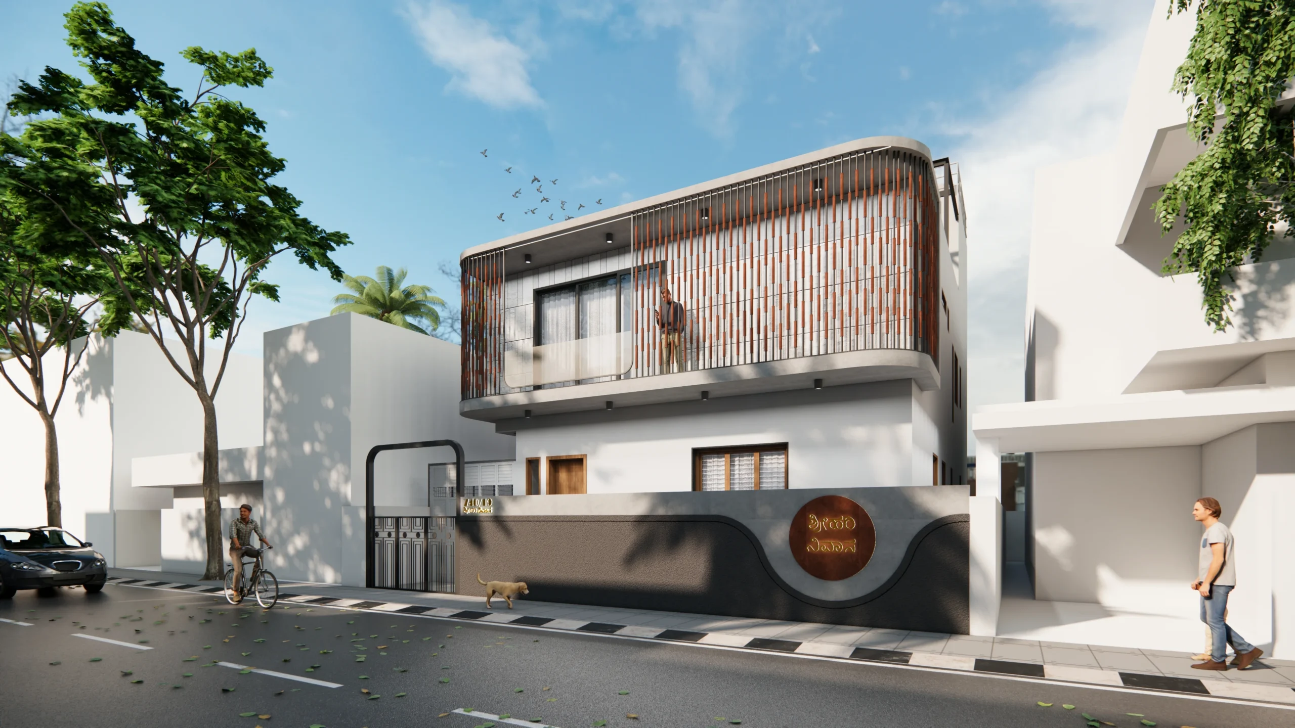
Sarjapur Home Renovation: A More Cohesive Residential Environment
Cultural Geometry is an ongoing 6,000 sq ft home renovation in Sarjapur, combining architectural planning and interior design to transform an existing residence. With the renovation shaped around the 40 ft x 60 ft property, the project focuses on improving spatial flow, functionality, comfort, and visual continuity. The completed home is intended to offer a refreshed residential environment where the existing structure and new design interventions work together naturally.
6000
Sq. Ft. Area100%
Custom Joinery05
Month TimelineExplore Similar Projects
View Full Portfolio
Love what you see?
Let's create something extraordinary for your space. Book a consultation with our design team.
Book Consultation