House of Crea
HomeAbout
Services
Interior DesignArchitectureFurnitureRenovation
PortfolioBlogContact
Book Consultation
House of Crea
  • Home
  • About
    • All services
    • Interior Design
    • Architecture
    • Furniture
    • Renovation
  • Portfolio
  • Blog
  • Contact
LINEAR SERENITY | Private Residence for Mr. Sundar in Bengaluru
Home/Portfolio/LINEAR SERENITY | Private Residence for Mr. Sundar in Bengaluru
Architecture

LINEAR SERENITY | Private Residence for Mr. Sundar in Bengaluru

LocationDesai Gardens, Bangalore
ClientMr. Sundar and Family
Project TypeIndependent Villa
CompletionOn-going
The Brief

Designing a Spacious Urban Family Home

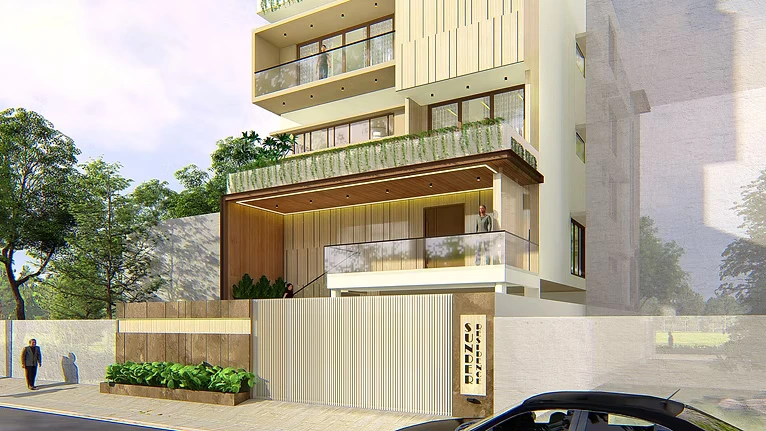
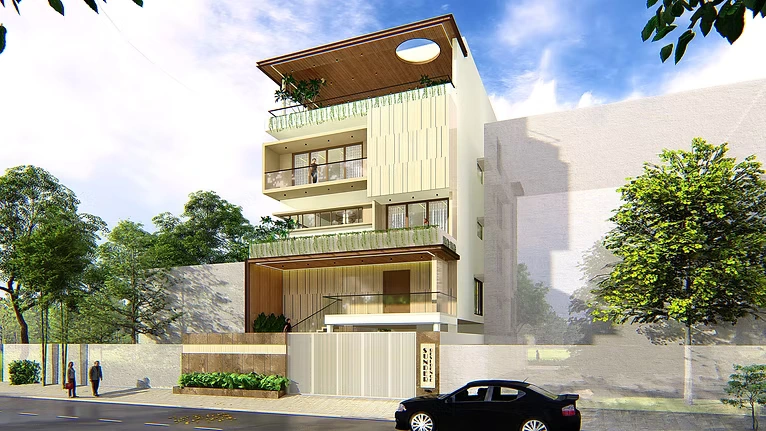
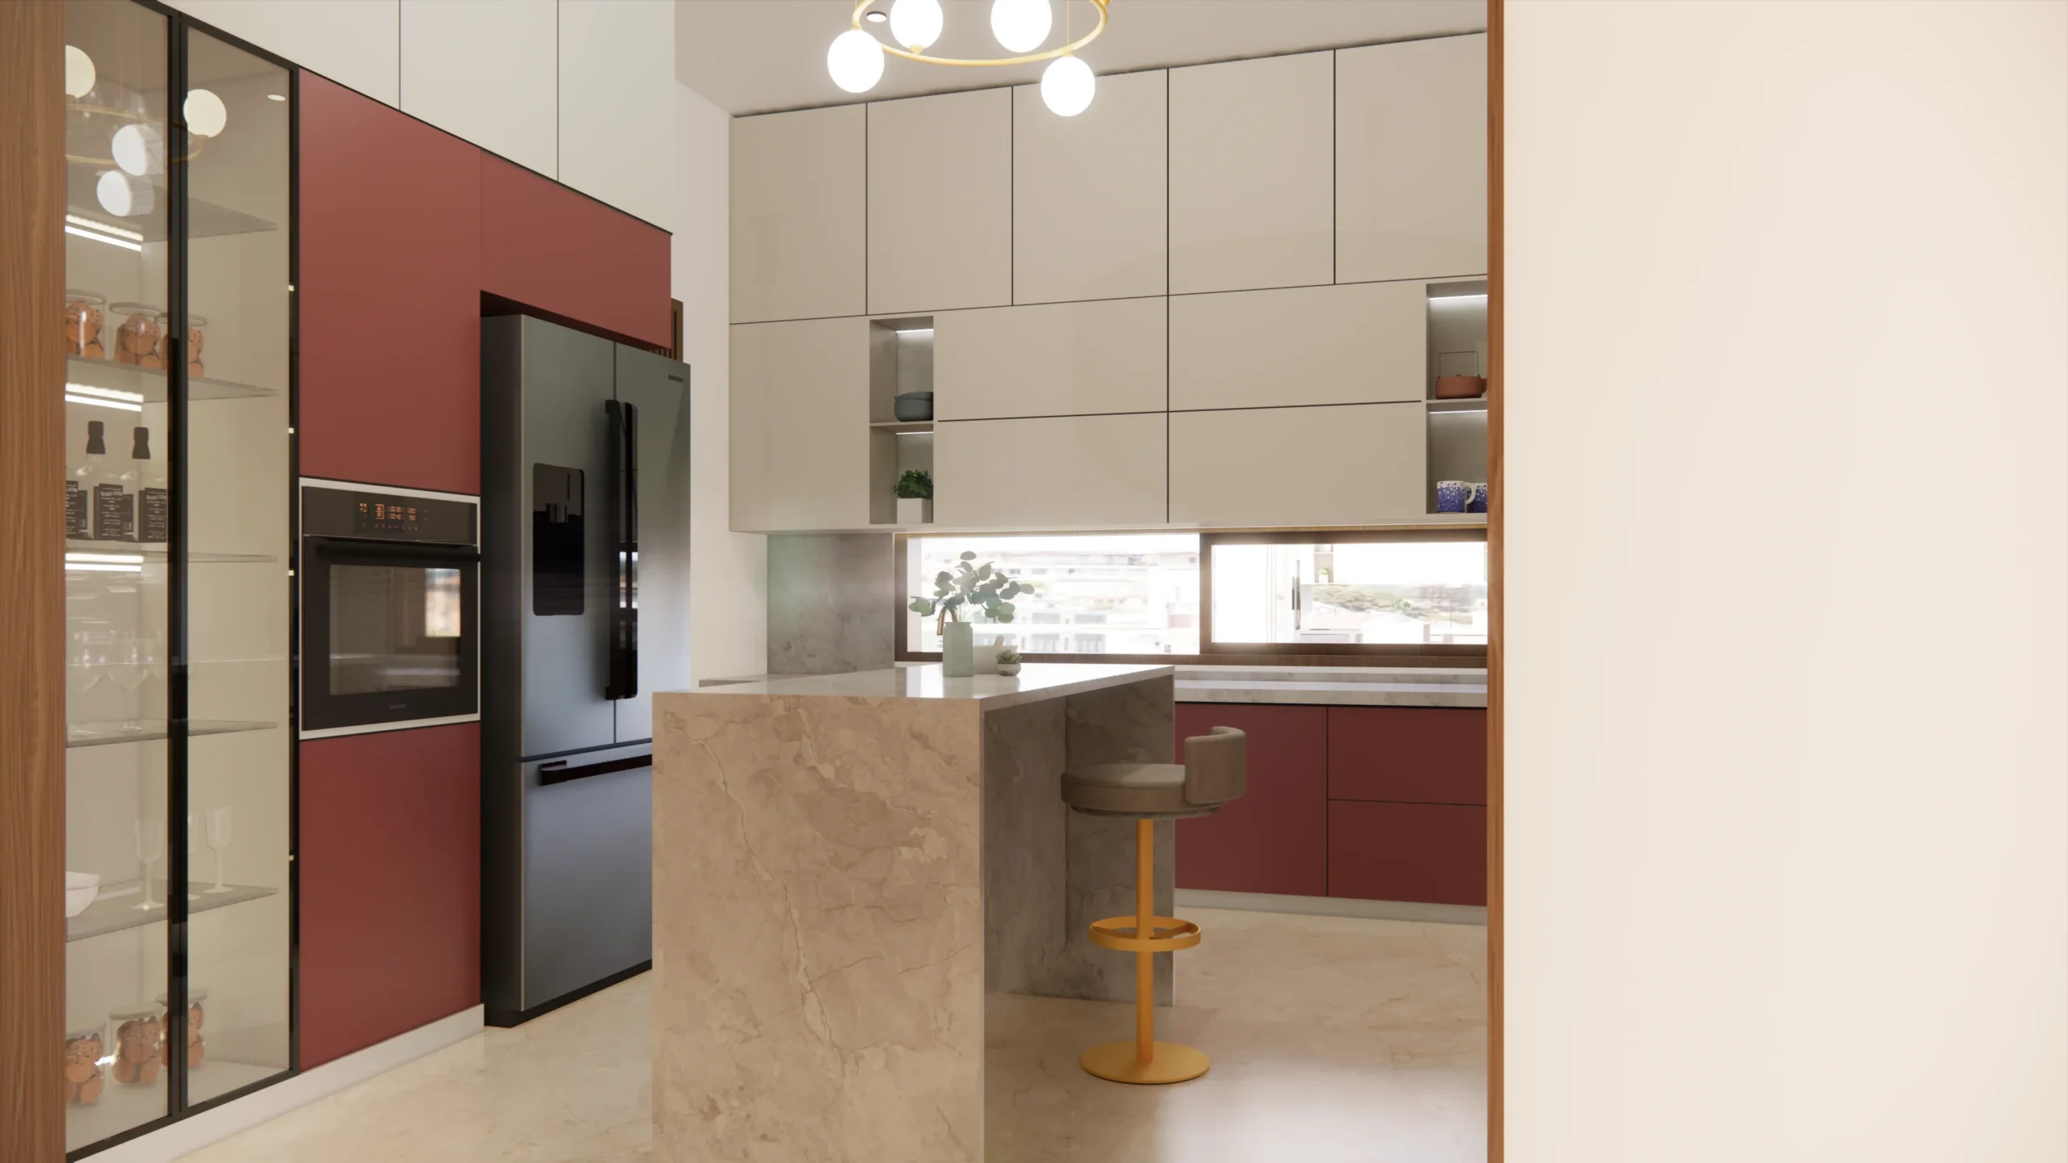
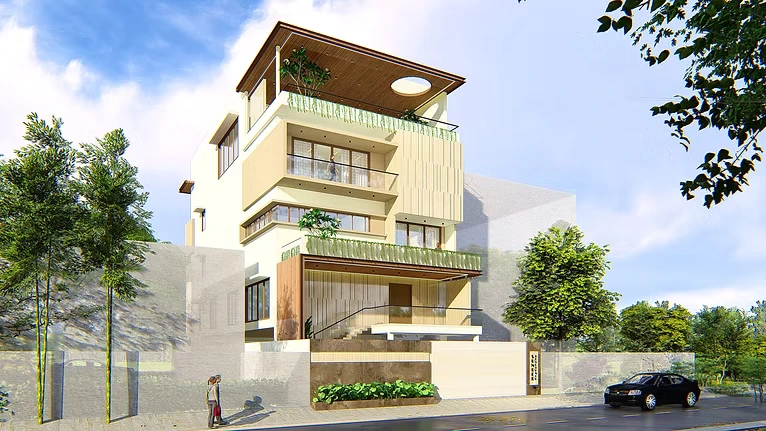
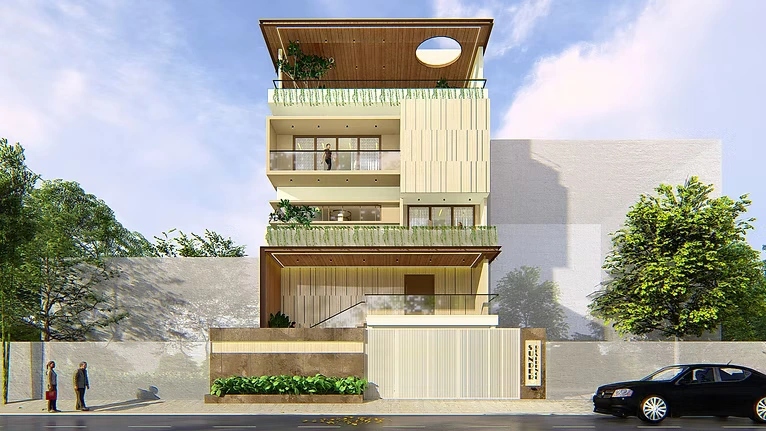
Linear Serenity is a carefully planned residence in Bangalore designed for a family of four. Built on a 13500 sq. ft east-facing linear site, the home focuses on creating spacious and well-connected living environments through premium residential architecture services, ensuring better light, privacy, and functional design. 

The Creative Solution

Connected Spaces Across Multiple Levels

The design organizes parking and service areas at the stilt level, while the upper floors are shaped through interconnected double-height spaces. These volumes visually link the main living areas across levels, creating openness and continuity throughout the home.

Gallery

Project Visuals

Contemporary house corner view with balcony railing, facade lighting and planter edge
Urban house design with multiple levels, glass balconies and vertical facade panels
004
006
008_converted
12B_converted
13_converted
17_converted
Project Result
The Result

A Home Designed for Elevated Living

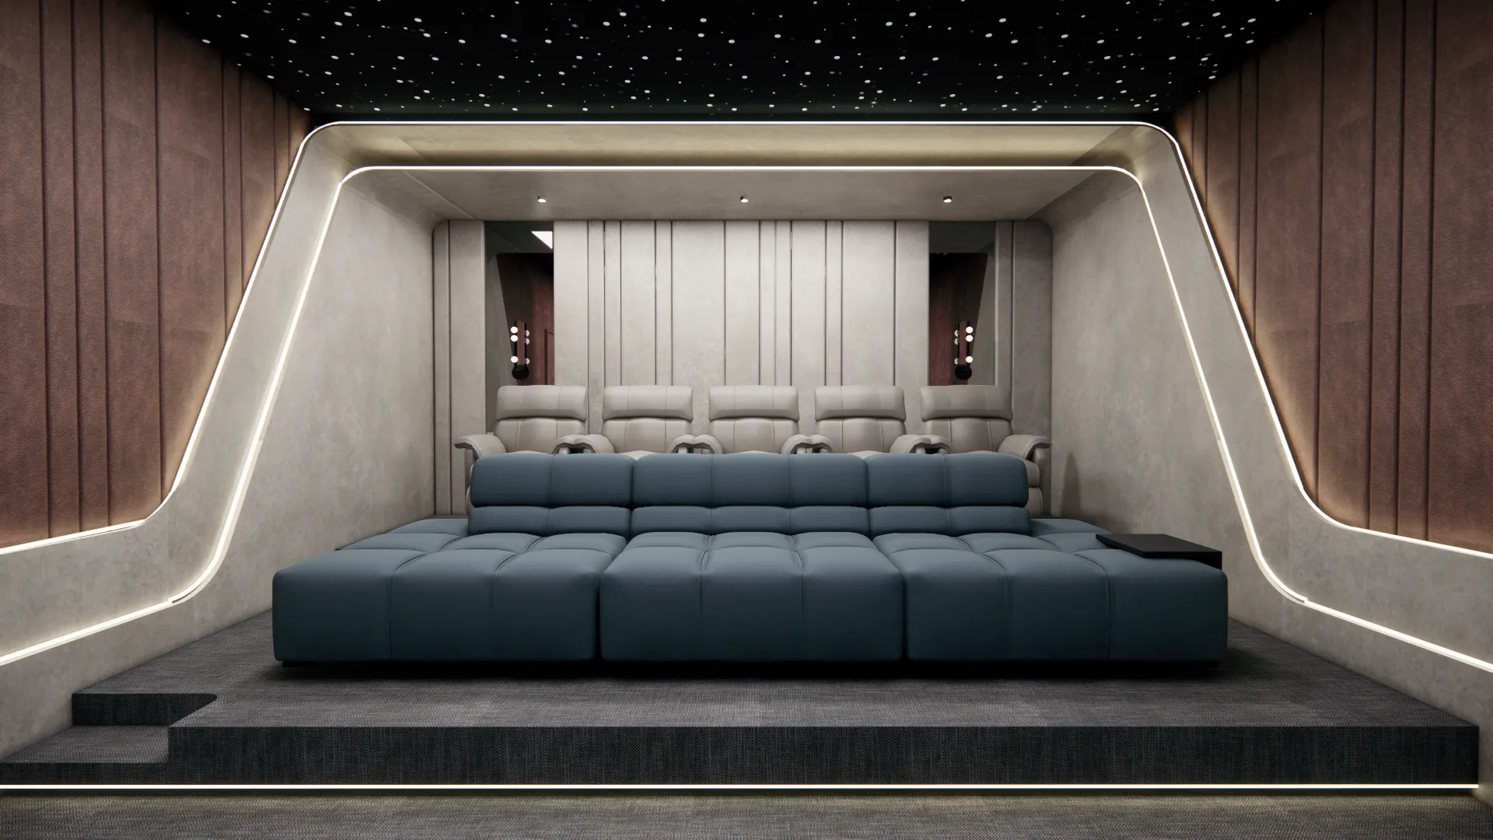
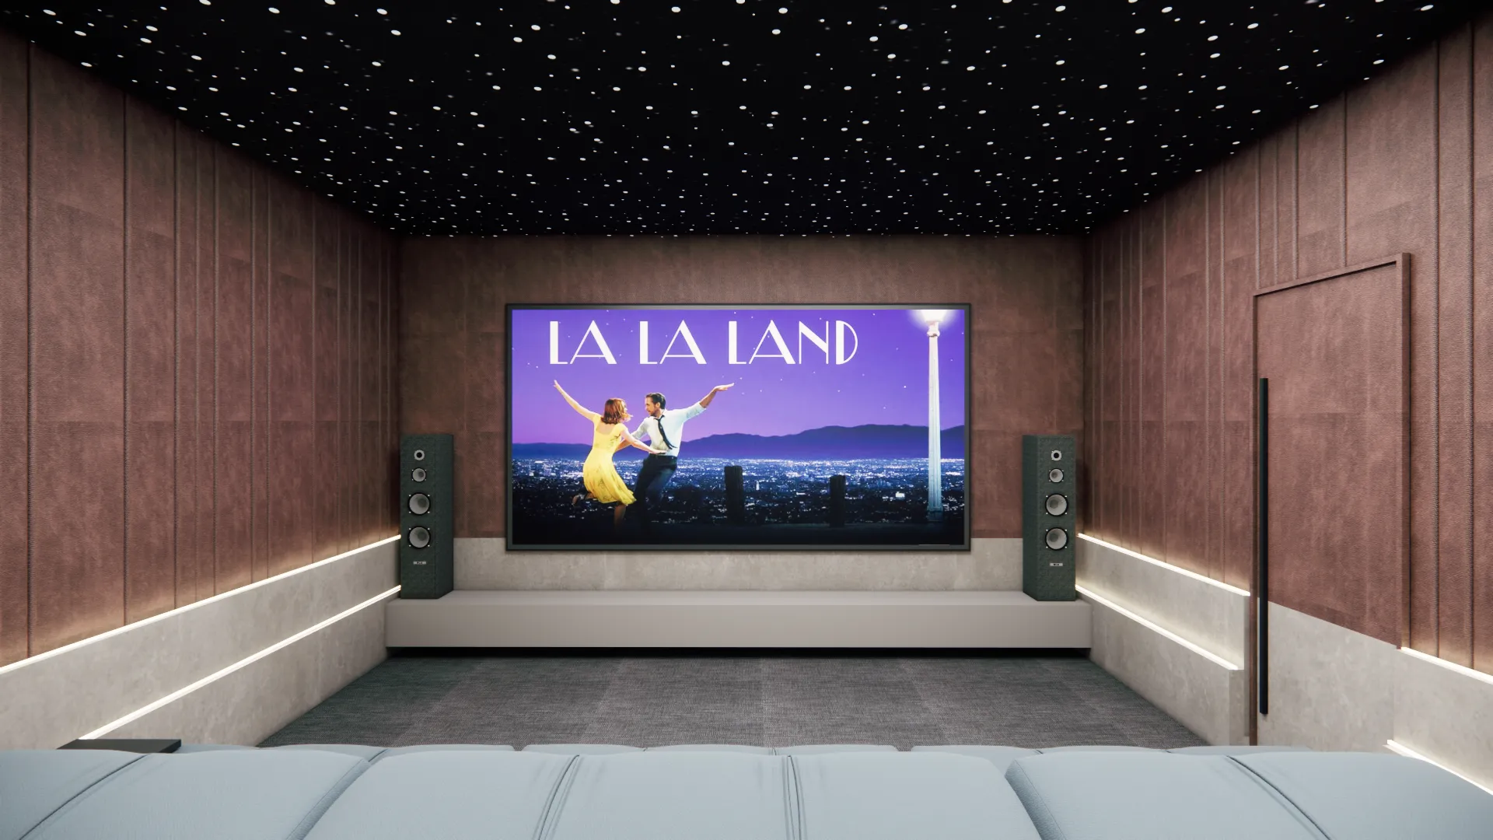
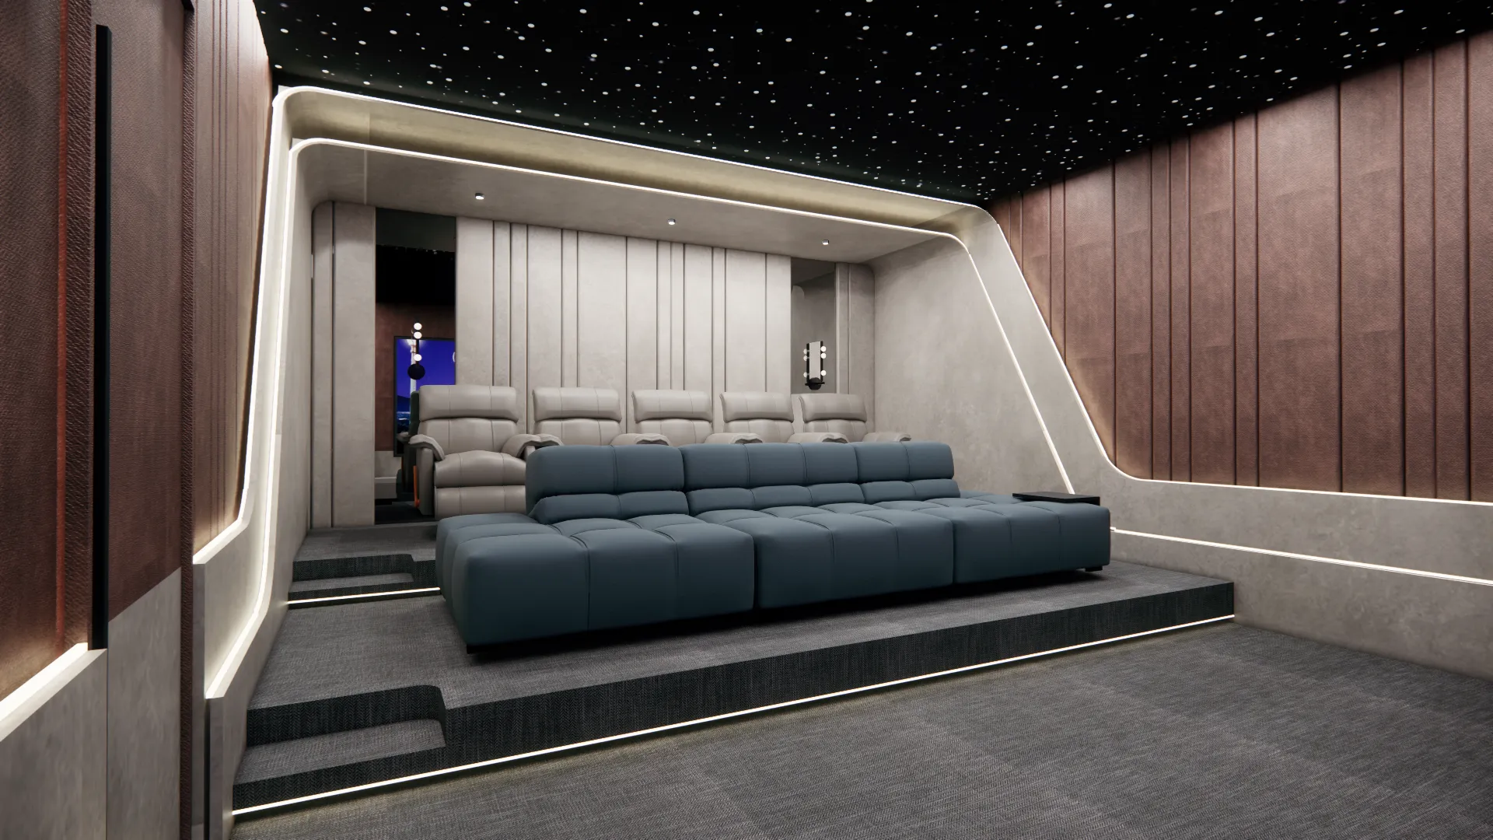
The residence brings together scale, comfort, and functionality through thoughtful planning. With features like double-height spaces and a dedicated terrace level for leisure activities, the home supports both family living and social gatherings in a seamless manner.

13500

Sq. Ft. Area

100%

Custom Joinery

05

Month Timeline

Explore Similar Projects

View Full Portfolio

Architecture

Signature Elite: Plotted Development Architecture in Tirupathi, Andhra Pradesh

Tirupathi | Plotted Development - Architecture + Interior Design
Architecture

The Valley Clubhouse: Clubhouse Architecture & Interior Design in Kanakapura Road, Bangalore

Kanakpaura road | Clubhouse - Architecture and Interior Design
Architecture

Aum Resort: Resort Architecture & Interior Design in Alur, Bengaluru

Alur | Resort - Architecture + Interior Design
Modern Home

Love what you see?

Let's create something extraordinary for your space. Book a consultation with our design team.

Book Consultation
House of Crea Logo

Award-winning design studio in Bangalore. We create timeless, functional spaces that reflect your lifestyle and values.

Quick Links

  • Home
  • About Us
  • Services
  • Portfolio
  • Blog
  • Contact

Services

  • Interior Design
  • Architecture
  • Furniture
  • Renovation

© House of Crea, a unit of Crea Design Collective LLP. All rights reserved.