House of Crea
HomeAbout
Services
Interior DesignArchitectureFurnitureRenovation
PortfolioBlogContact
Book Consultation
House of Crea
  • Home
  • About
    • All services
    • Interior Design
    • Architecture
    • Furniture
    • Renovation
  • Portfolio
  • Blog
  • Contact
Modern Residential Architecture Design Bangalore: NELE
Home/Portfolio/Modern Residential Architecture Design Bangalore: NELE
Architecture

Modern Residential Architecture Design Bangalore: NELE

LocationRR nagar, Bangalore
ClientMr. Lohit and Mrs. Vidya
Project TypeResidential Architecture Design
CompletionOn-going
The Brief

Designing a Modern Multi-Use Residence in Bangalore

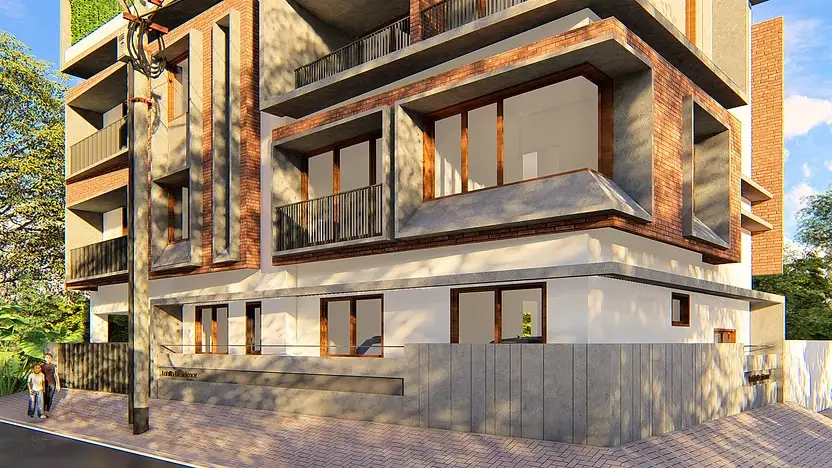
The client wanted a modern residential architecture design in Bangalore that combines rental units with a private family residence within a 6000 sq. ft. built-up space on a 30’ x 60’ corner plot. The requirement focused on open planning, larger windows for natural light and ventilation, green balconies, and comfortable urban living for a young family while maintaining functional space planning for tenant 

The Creative Solution

Minimal Elevation with Open and Ventilated Planning

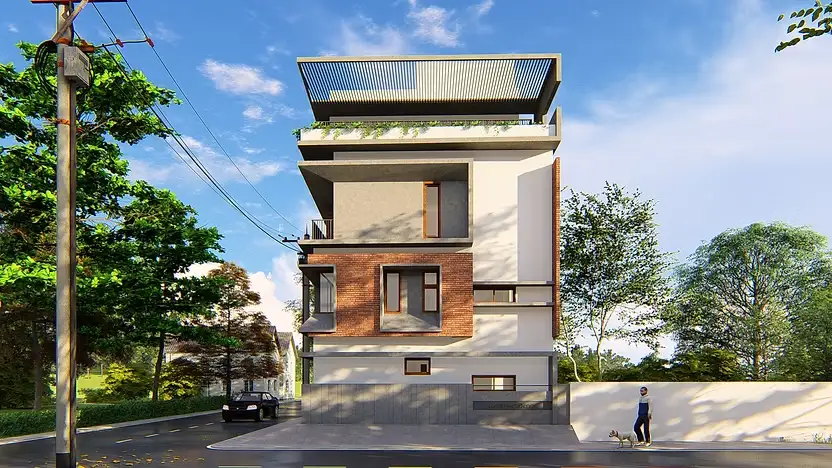
The residence was planned with rental units on the lower floors and the owner’s living space on the upper level to ensure better privacy and usability. The design uses open layouts, large glass windows, split balconies, and greenery-filled spaces to improve ventilation and natural lighting. A minimal elevation with framed architectural elements and angular forms gives the home a clean and modern visual identity suitable for contemporary residential architecture in Bangalore.

Gallery

Project Visuals

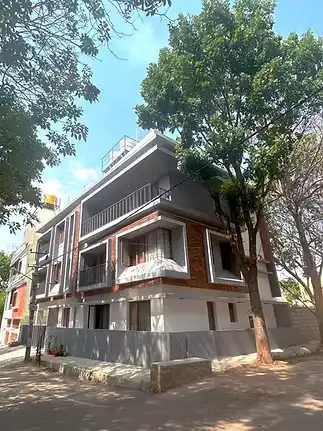
Corner view of modern multi-use residential architecture project in Bangalore
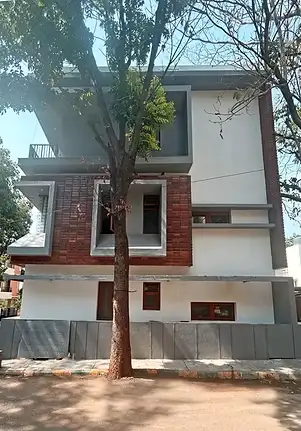
Minimal residential elevation design for urban home in Bangalore
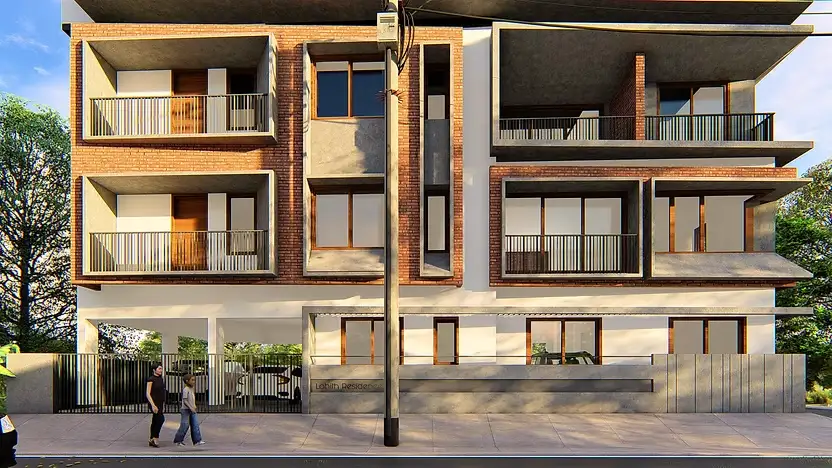
3D front elevation render of modern residential architecture design in Bangalore
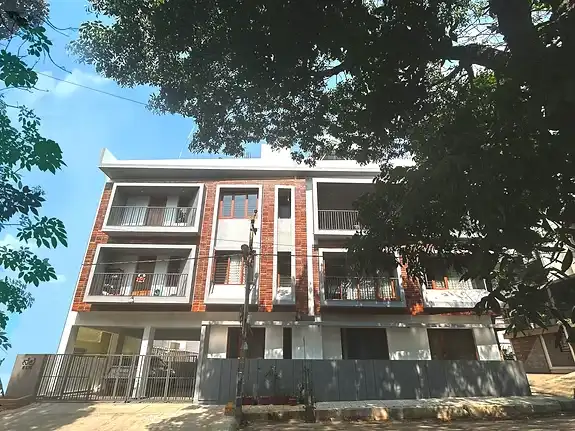
Modern residential architecture design in Bangalore with minimal elevation and balcony spaces
Project Result
The Result

Functional and Contemporary Urban Residence

The project creates a modern residential environment that combines comfortable family living with practical rental planning. The open layout, natural lighting, ventilation-focused design, and minimal elevation together help the residence achieve both visual appeal and everyday usability for urban living in Bangalore.

600

Sq. Ft. Area

100%

Custom Joinery

05

Month Timeline

Explore More Projects

View Full Portfolio
Landscape Design

National Public School Ullal – Modern School Landscape Design in Bangalore

Ullal | School Landscape Design
Landscape Design

Restaurant Landscape Design in Bangalore: Krishna Keshava

Nelamangala | Restaurant Landscape Design
Interior Design

Apartment Interior Design in Bangalore: Serene Haven

CK Gardens | Apartment Interior Design
Modern Home

Love what you see?

Let's create something extraordinary for your space. Book a consultation with our design team.

Book Consultation
House of Crea Logo

Award-winning interior design studio in Bangalore. We create timeless, functional spaces that reflect your lifestyle and values.

Quick Links

  • Home
  • About Us
  • Services
  • Portfolio
  • Blog
  • Contact

Services

  • Interior Design
  • Architecture
  • Furniture
  • Renovation

© House of Crea, a unit of Crea Design Collective LLP. All rights reserved.