House of Crea
HomeAbout
Services
Interior DesignArchitectureFurnitureRenovation
PortfolioBlogContact
Book Consultation
House of Crea
  • Home
  • About
    • All services
    • Interior Design
    • Architecture
    • Furniture
    • Renovation
  • Portfolio
  • Blog
  • Contact
Pivot Screen Residence: Modern Residential Architecture & Interiors in Bangalore
Home/Portfolio/Pivot Screen Residence: Modern Residential Architecture & Interiors in Bangalore
Architecture

Pivot Screen Residence: Modern Residential Architecture & Interiors in Bangalore

LocationSampangiramanagara, Bangalore
ClientRenuka and Family
Project TypeIndependent Villa
CompletionOn-going
The Brief

A Thoughtfully Planned Family Residence

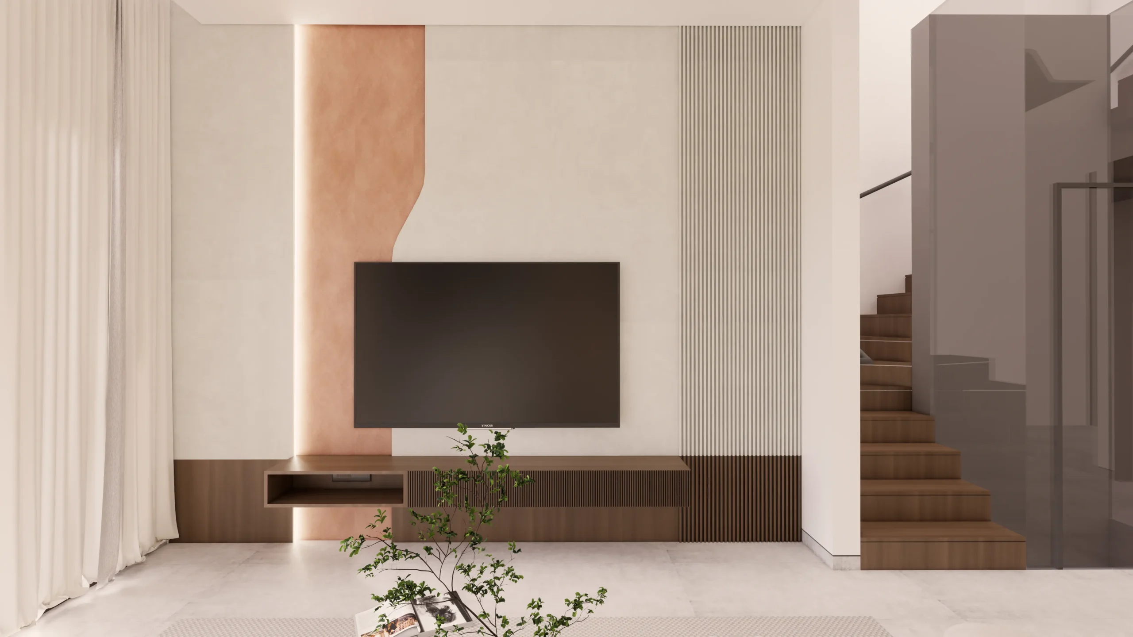
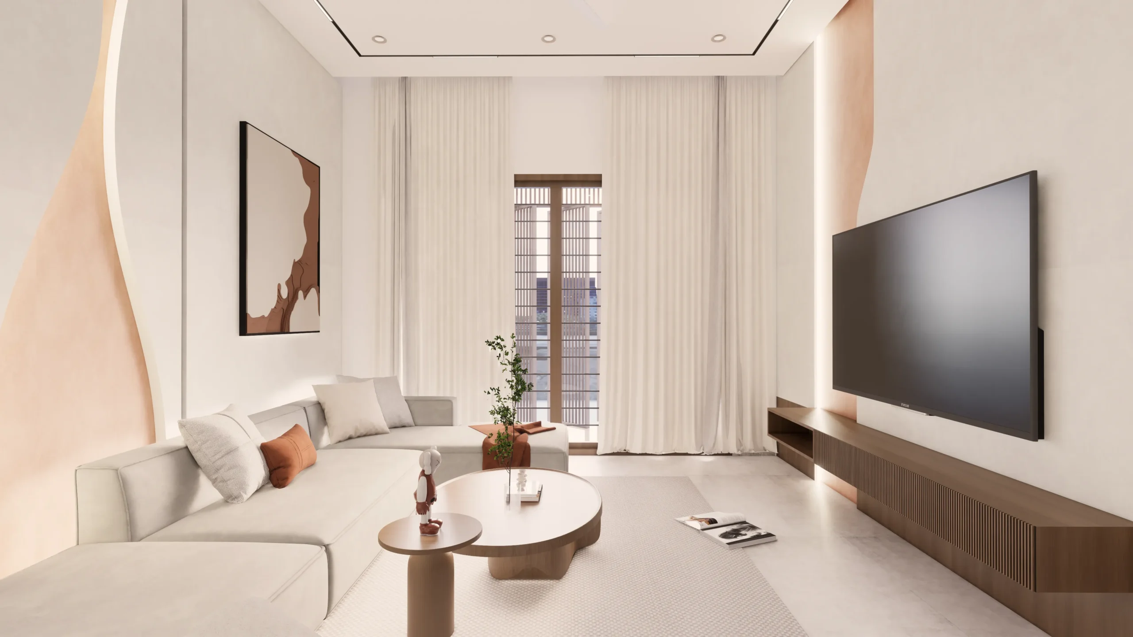
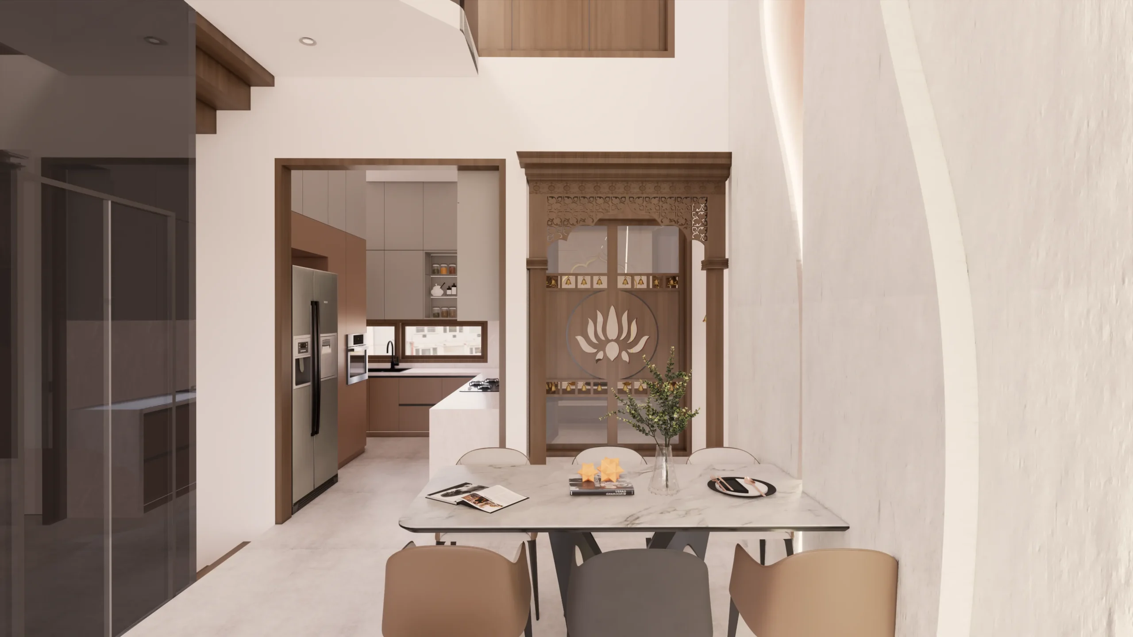
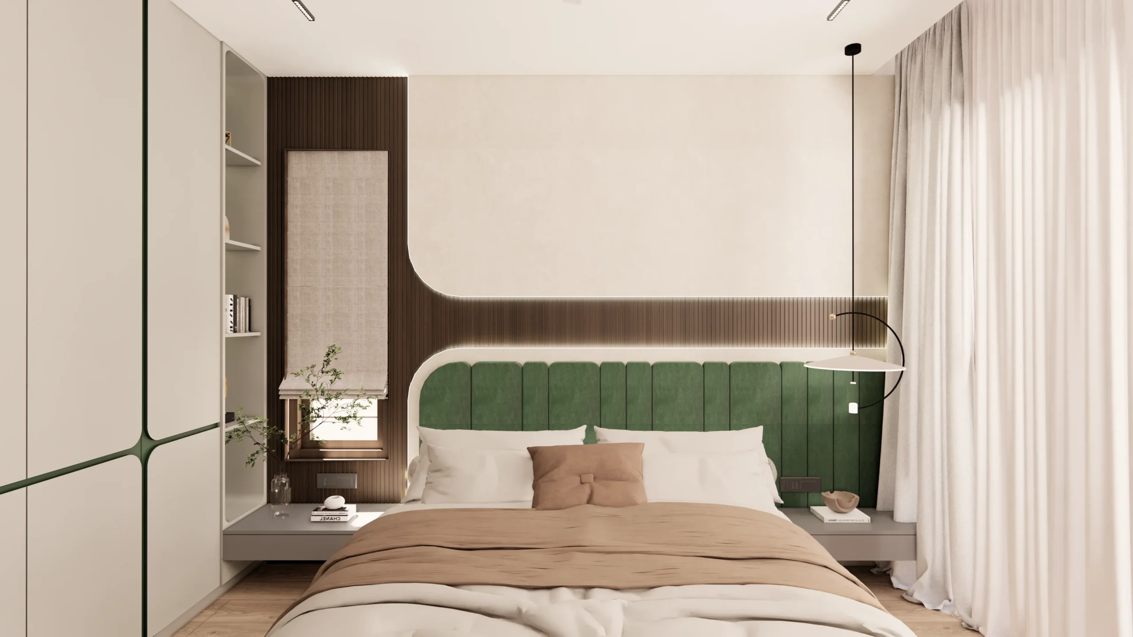
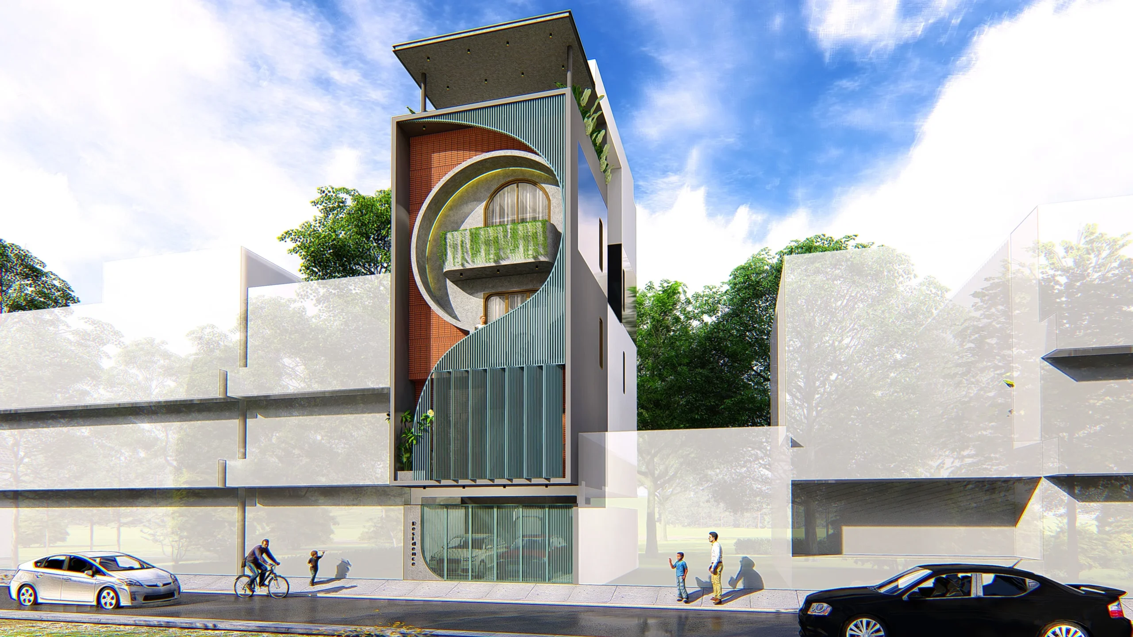
Pivot Screen Residence is a thoughtfully planned home for Renuka and her family in Bengaluru. Built on an 4135 sq. ft south-facing plot in a dense neighborhood, the design focuses on creating comfortable living spaces with better light, privacy, and ventilation through residential architecture planning in Bangalore.

The Creative Solution

A Screen Facade for Light and Privacy

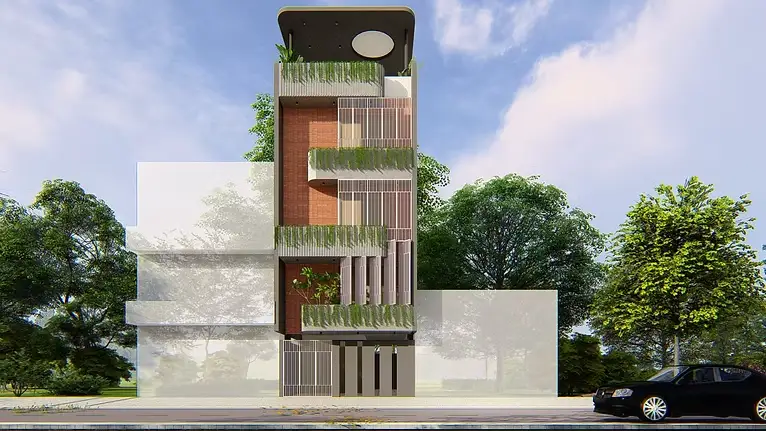
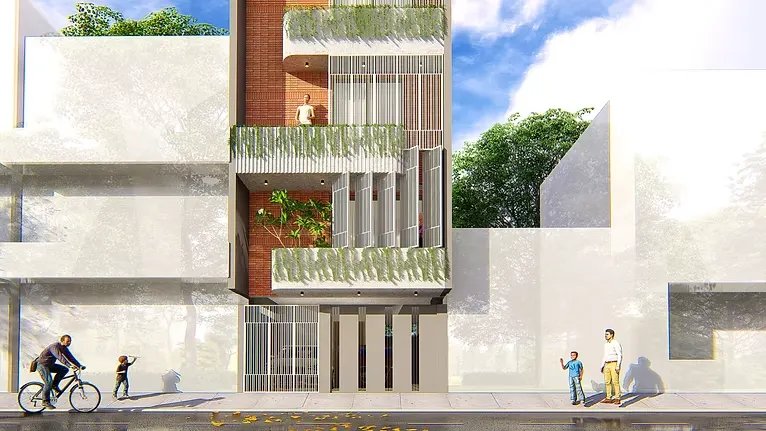
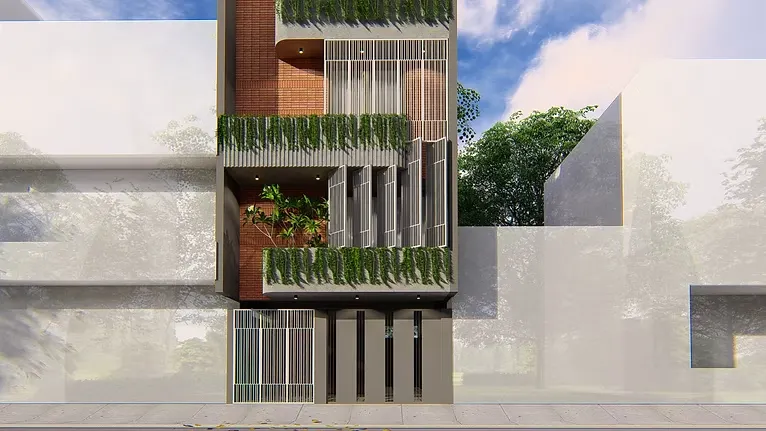
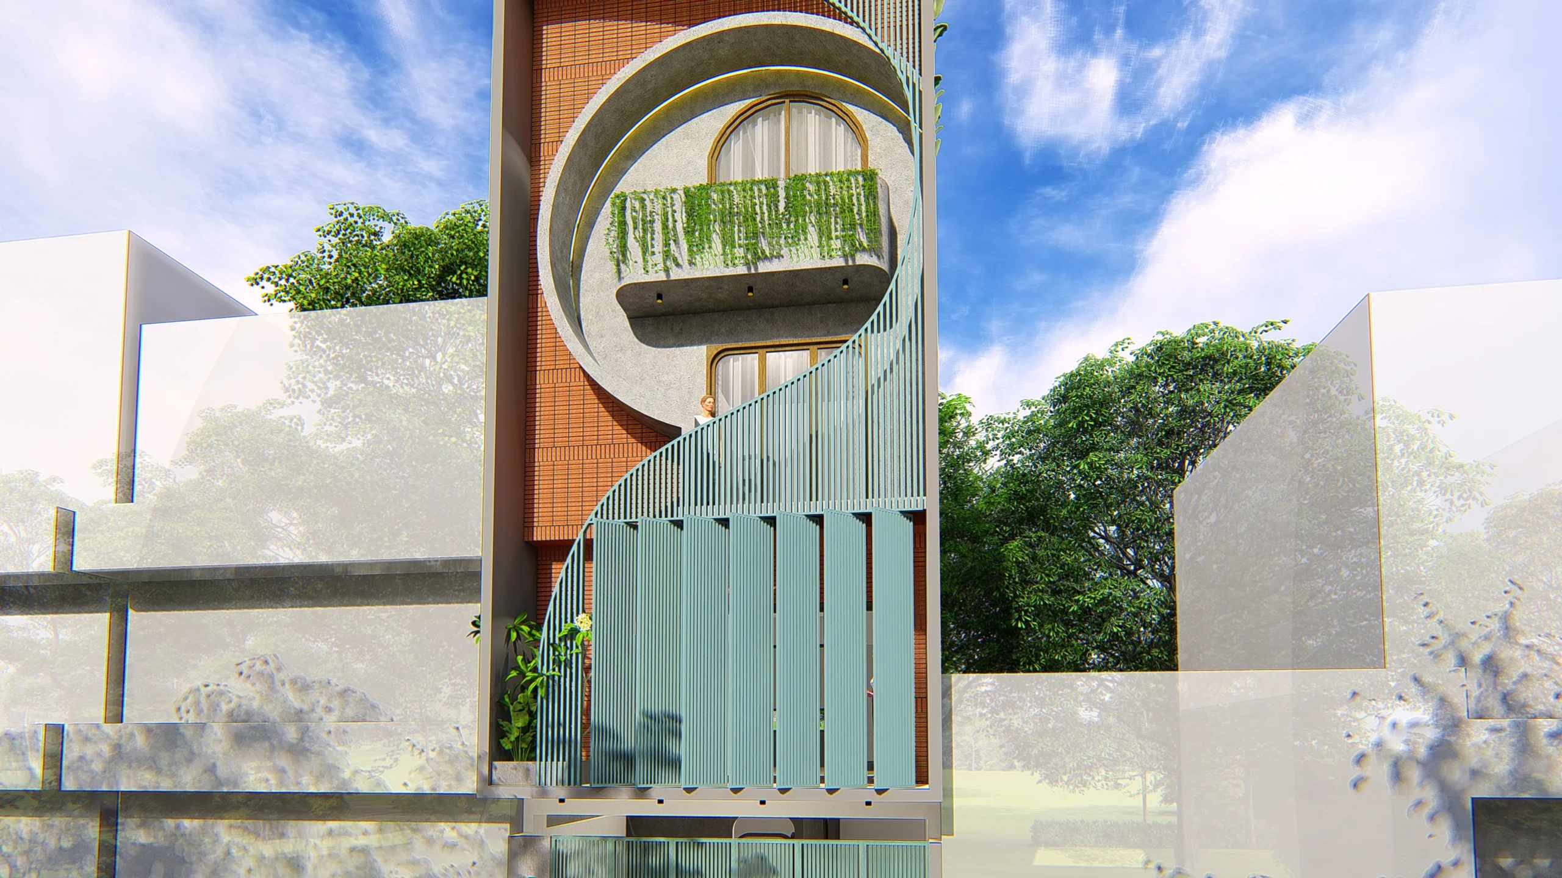
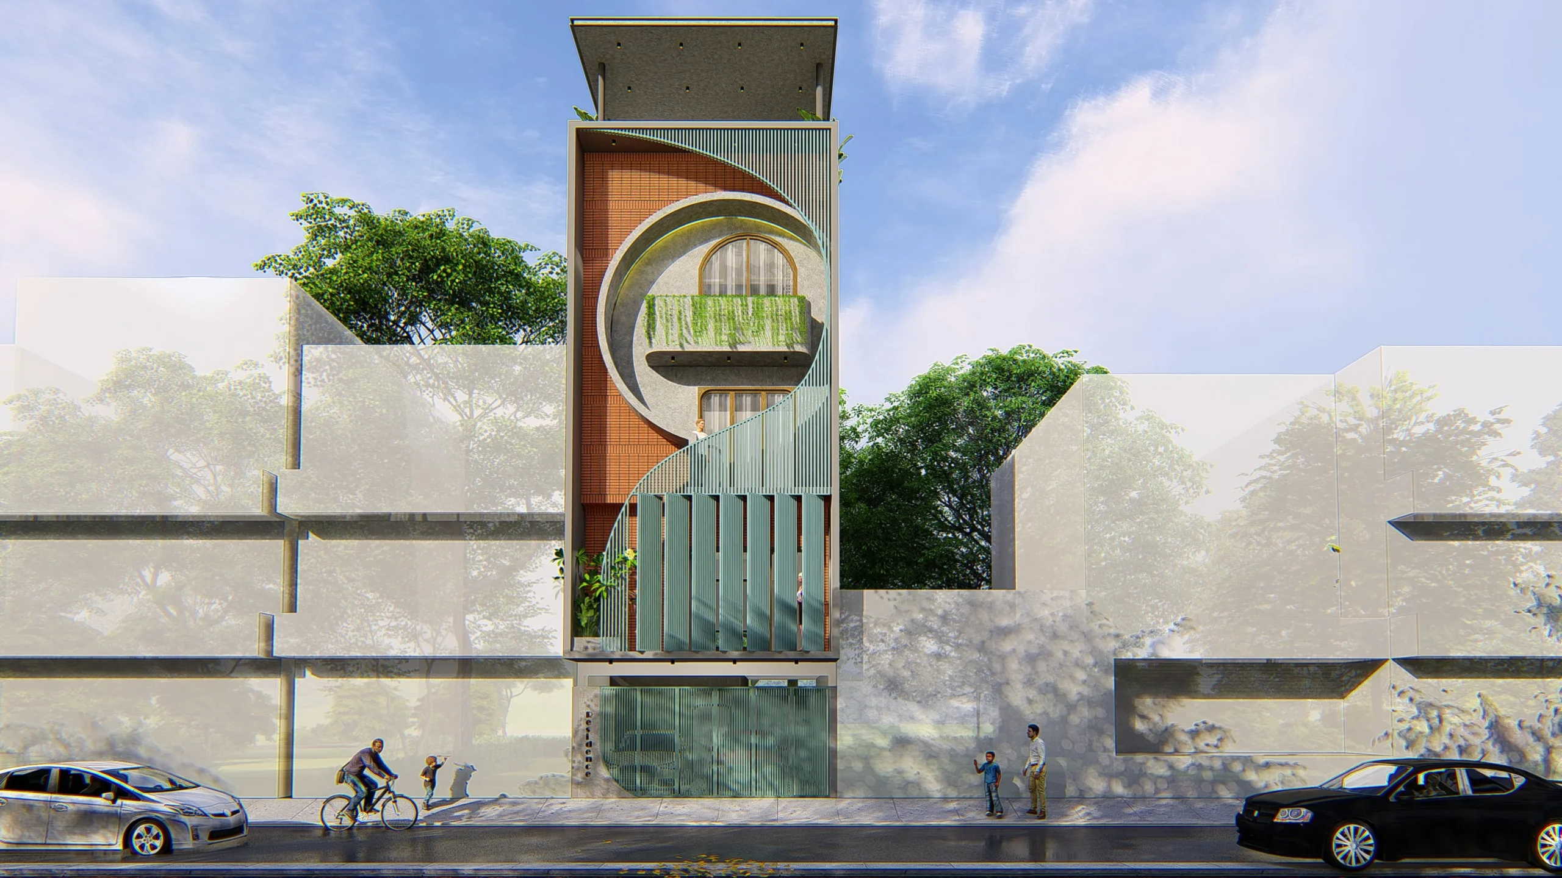
The road-facing side of the house becomes the main source of light and airflow. To maintain privacy while allowing openness, pivot screens are introduced in the elevation. Combined with greenery and brick textures, these elements create a layered façade that filters light, controls views, and gives the home a strong visual identity.

Gallery

Project Visuals

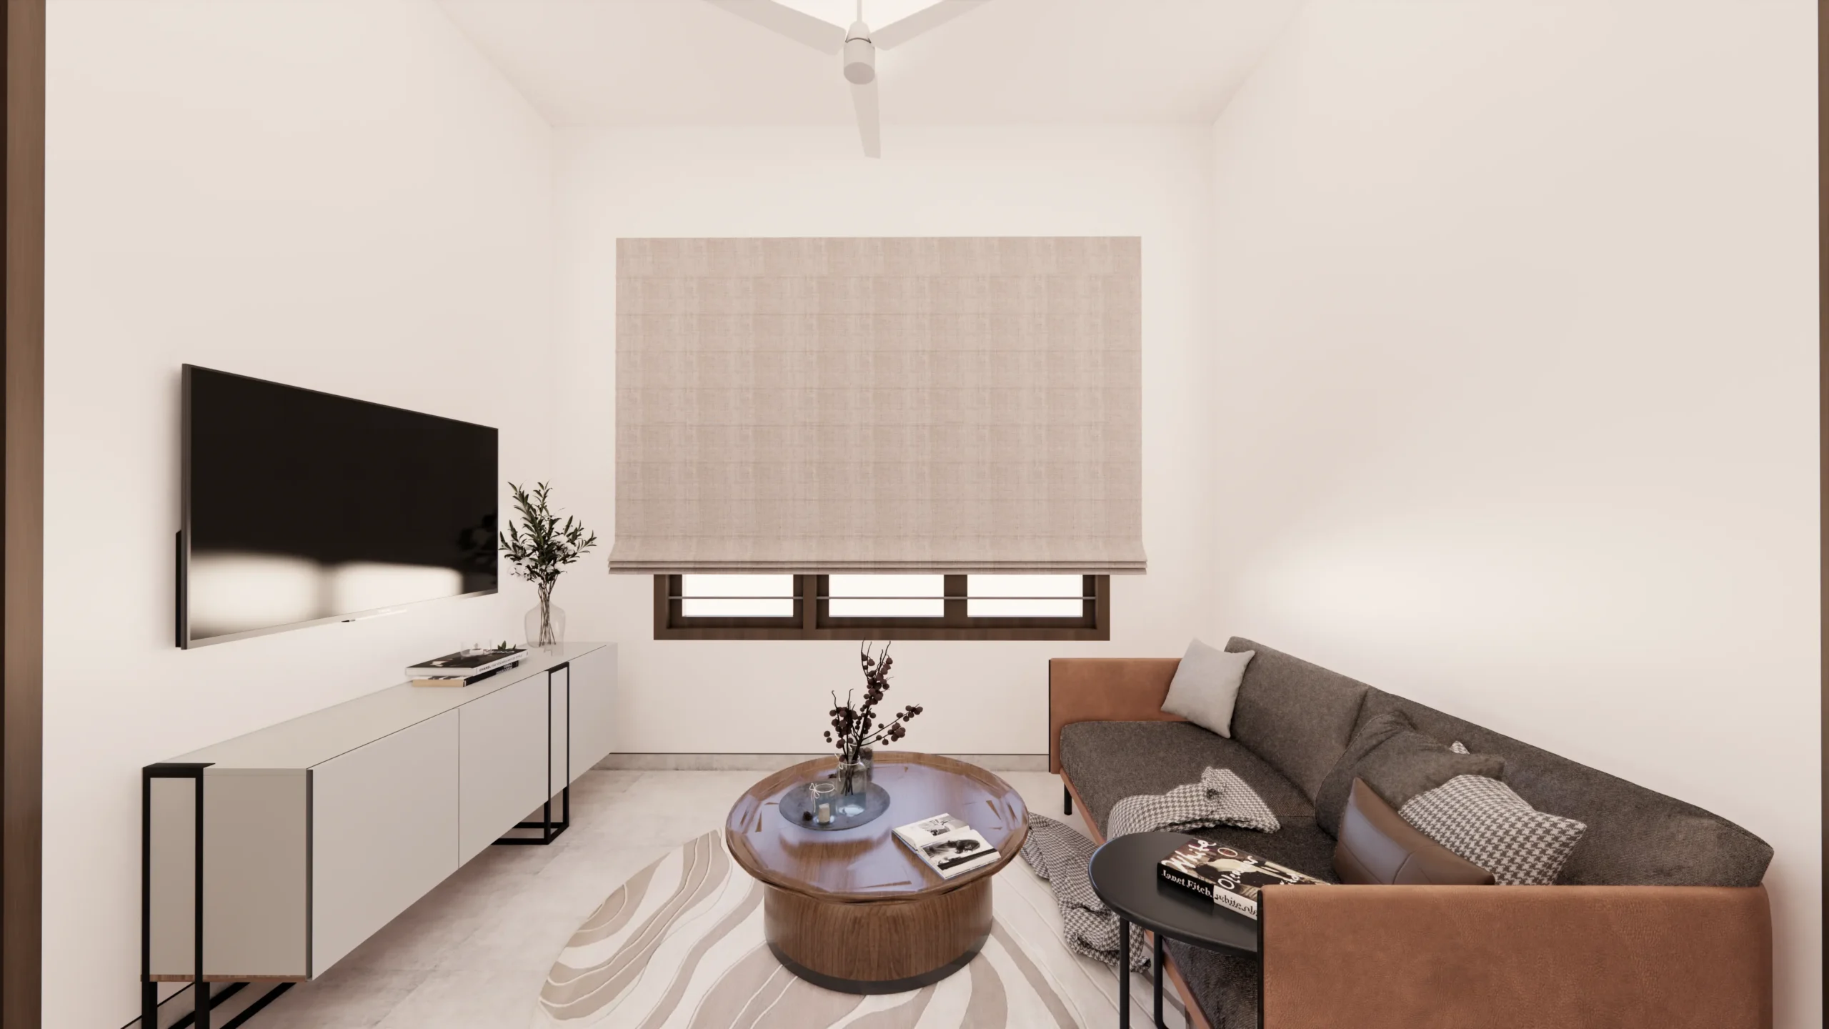
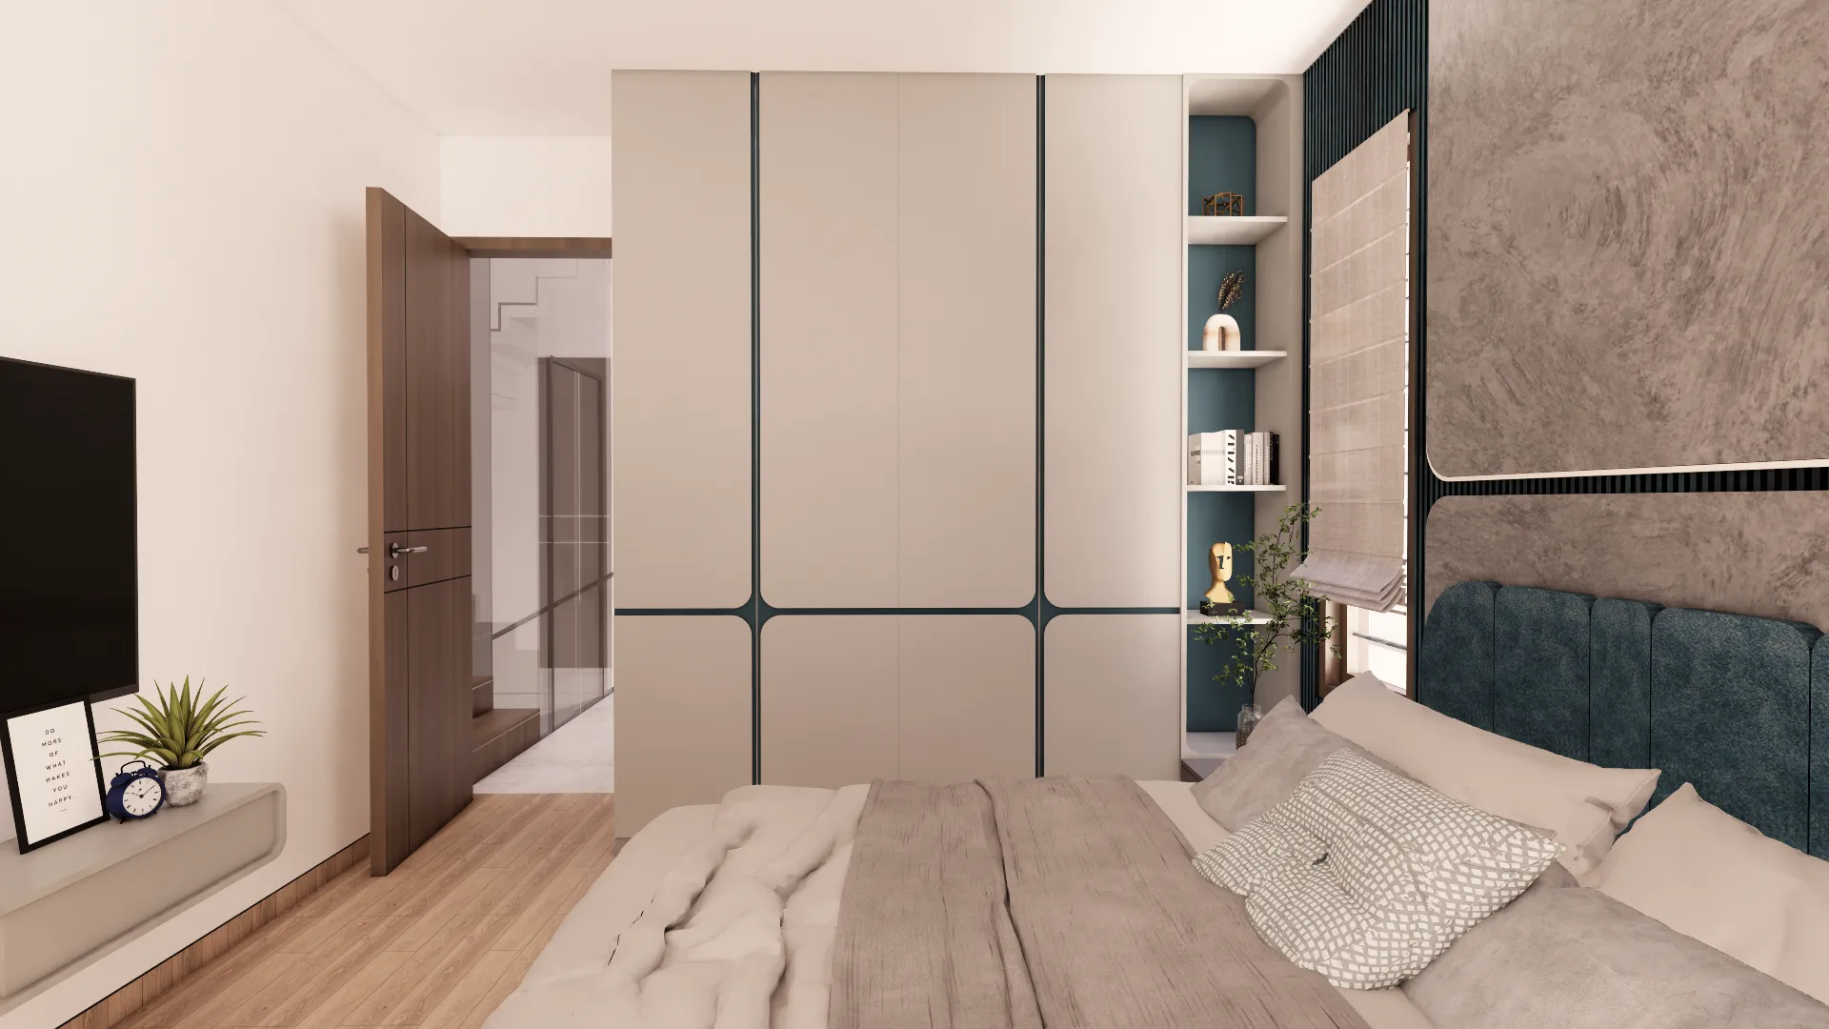
Contemporary multi-storey house elevation with brick cladding and vertical screens
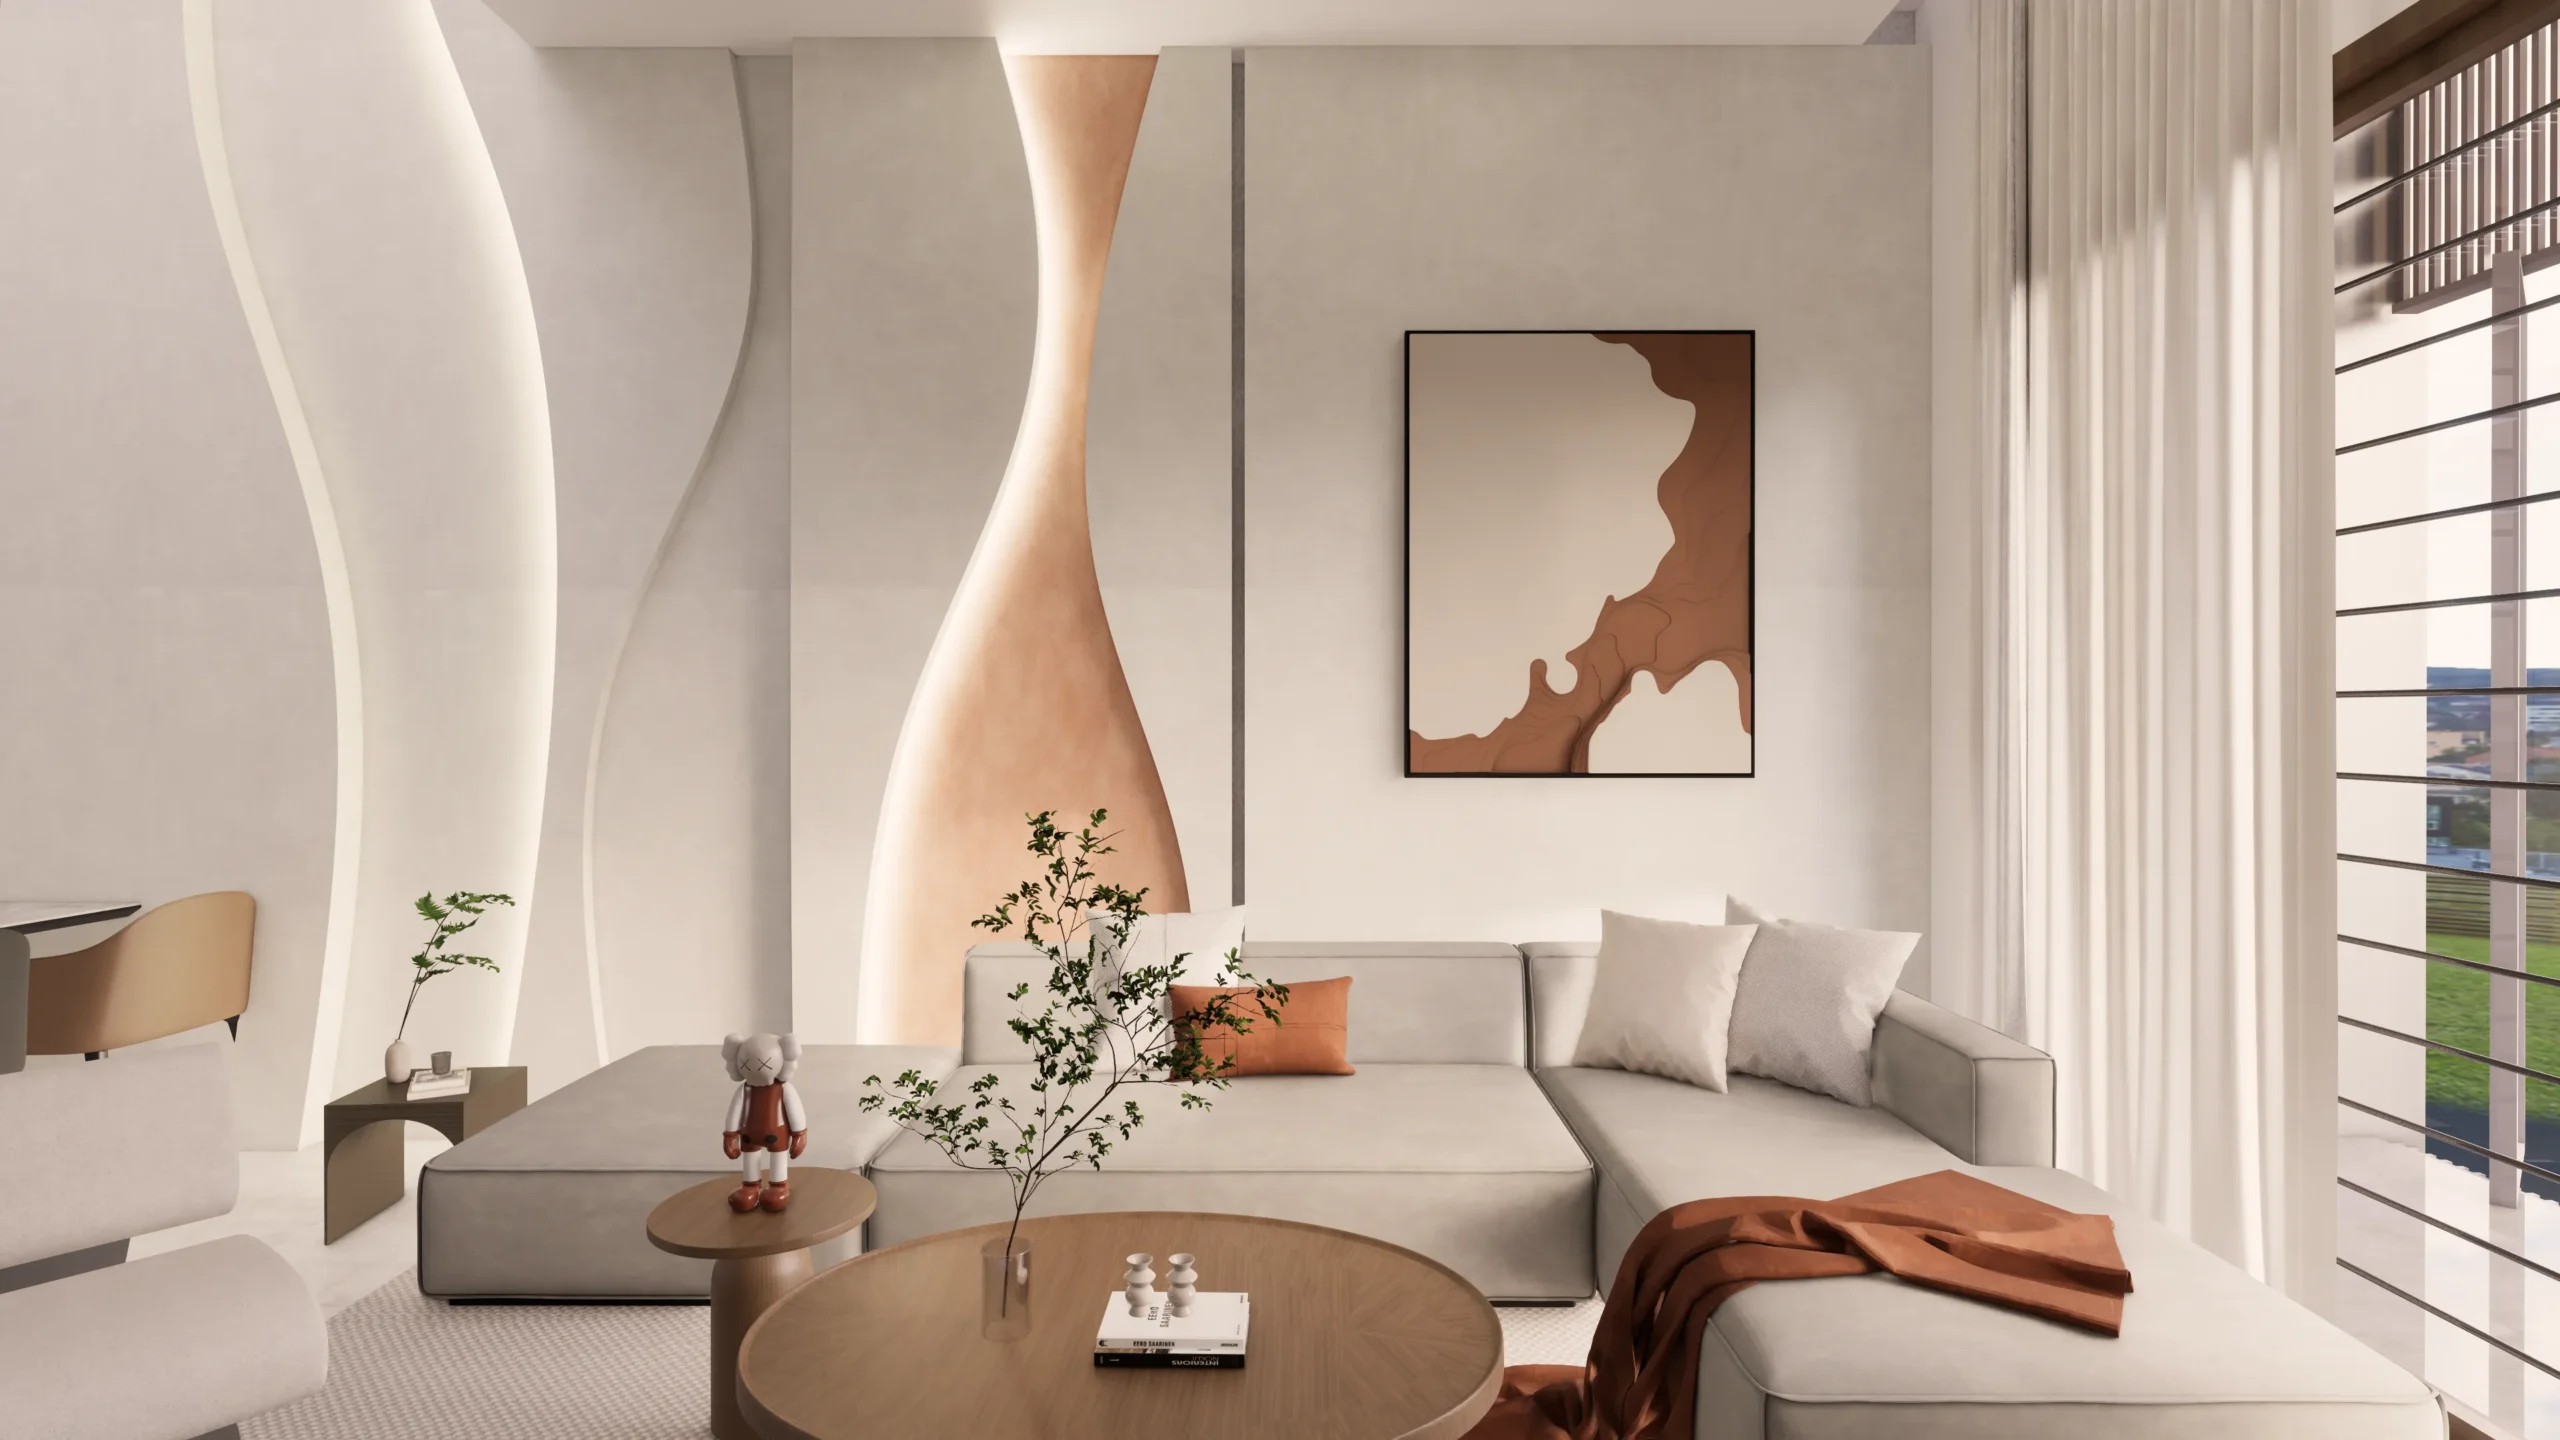
Modern urban house street view with balcony garden and vertical facade design
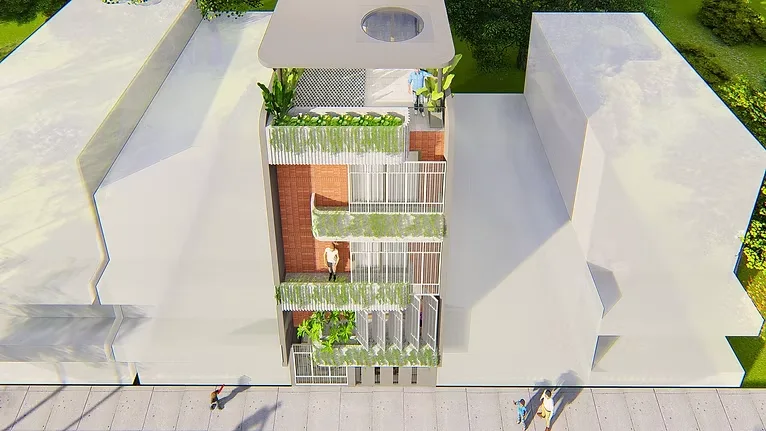
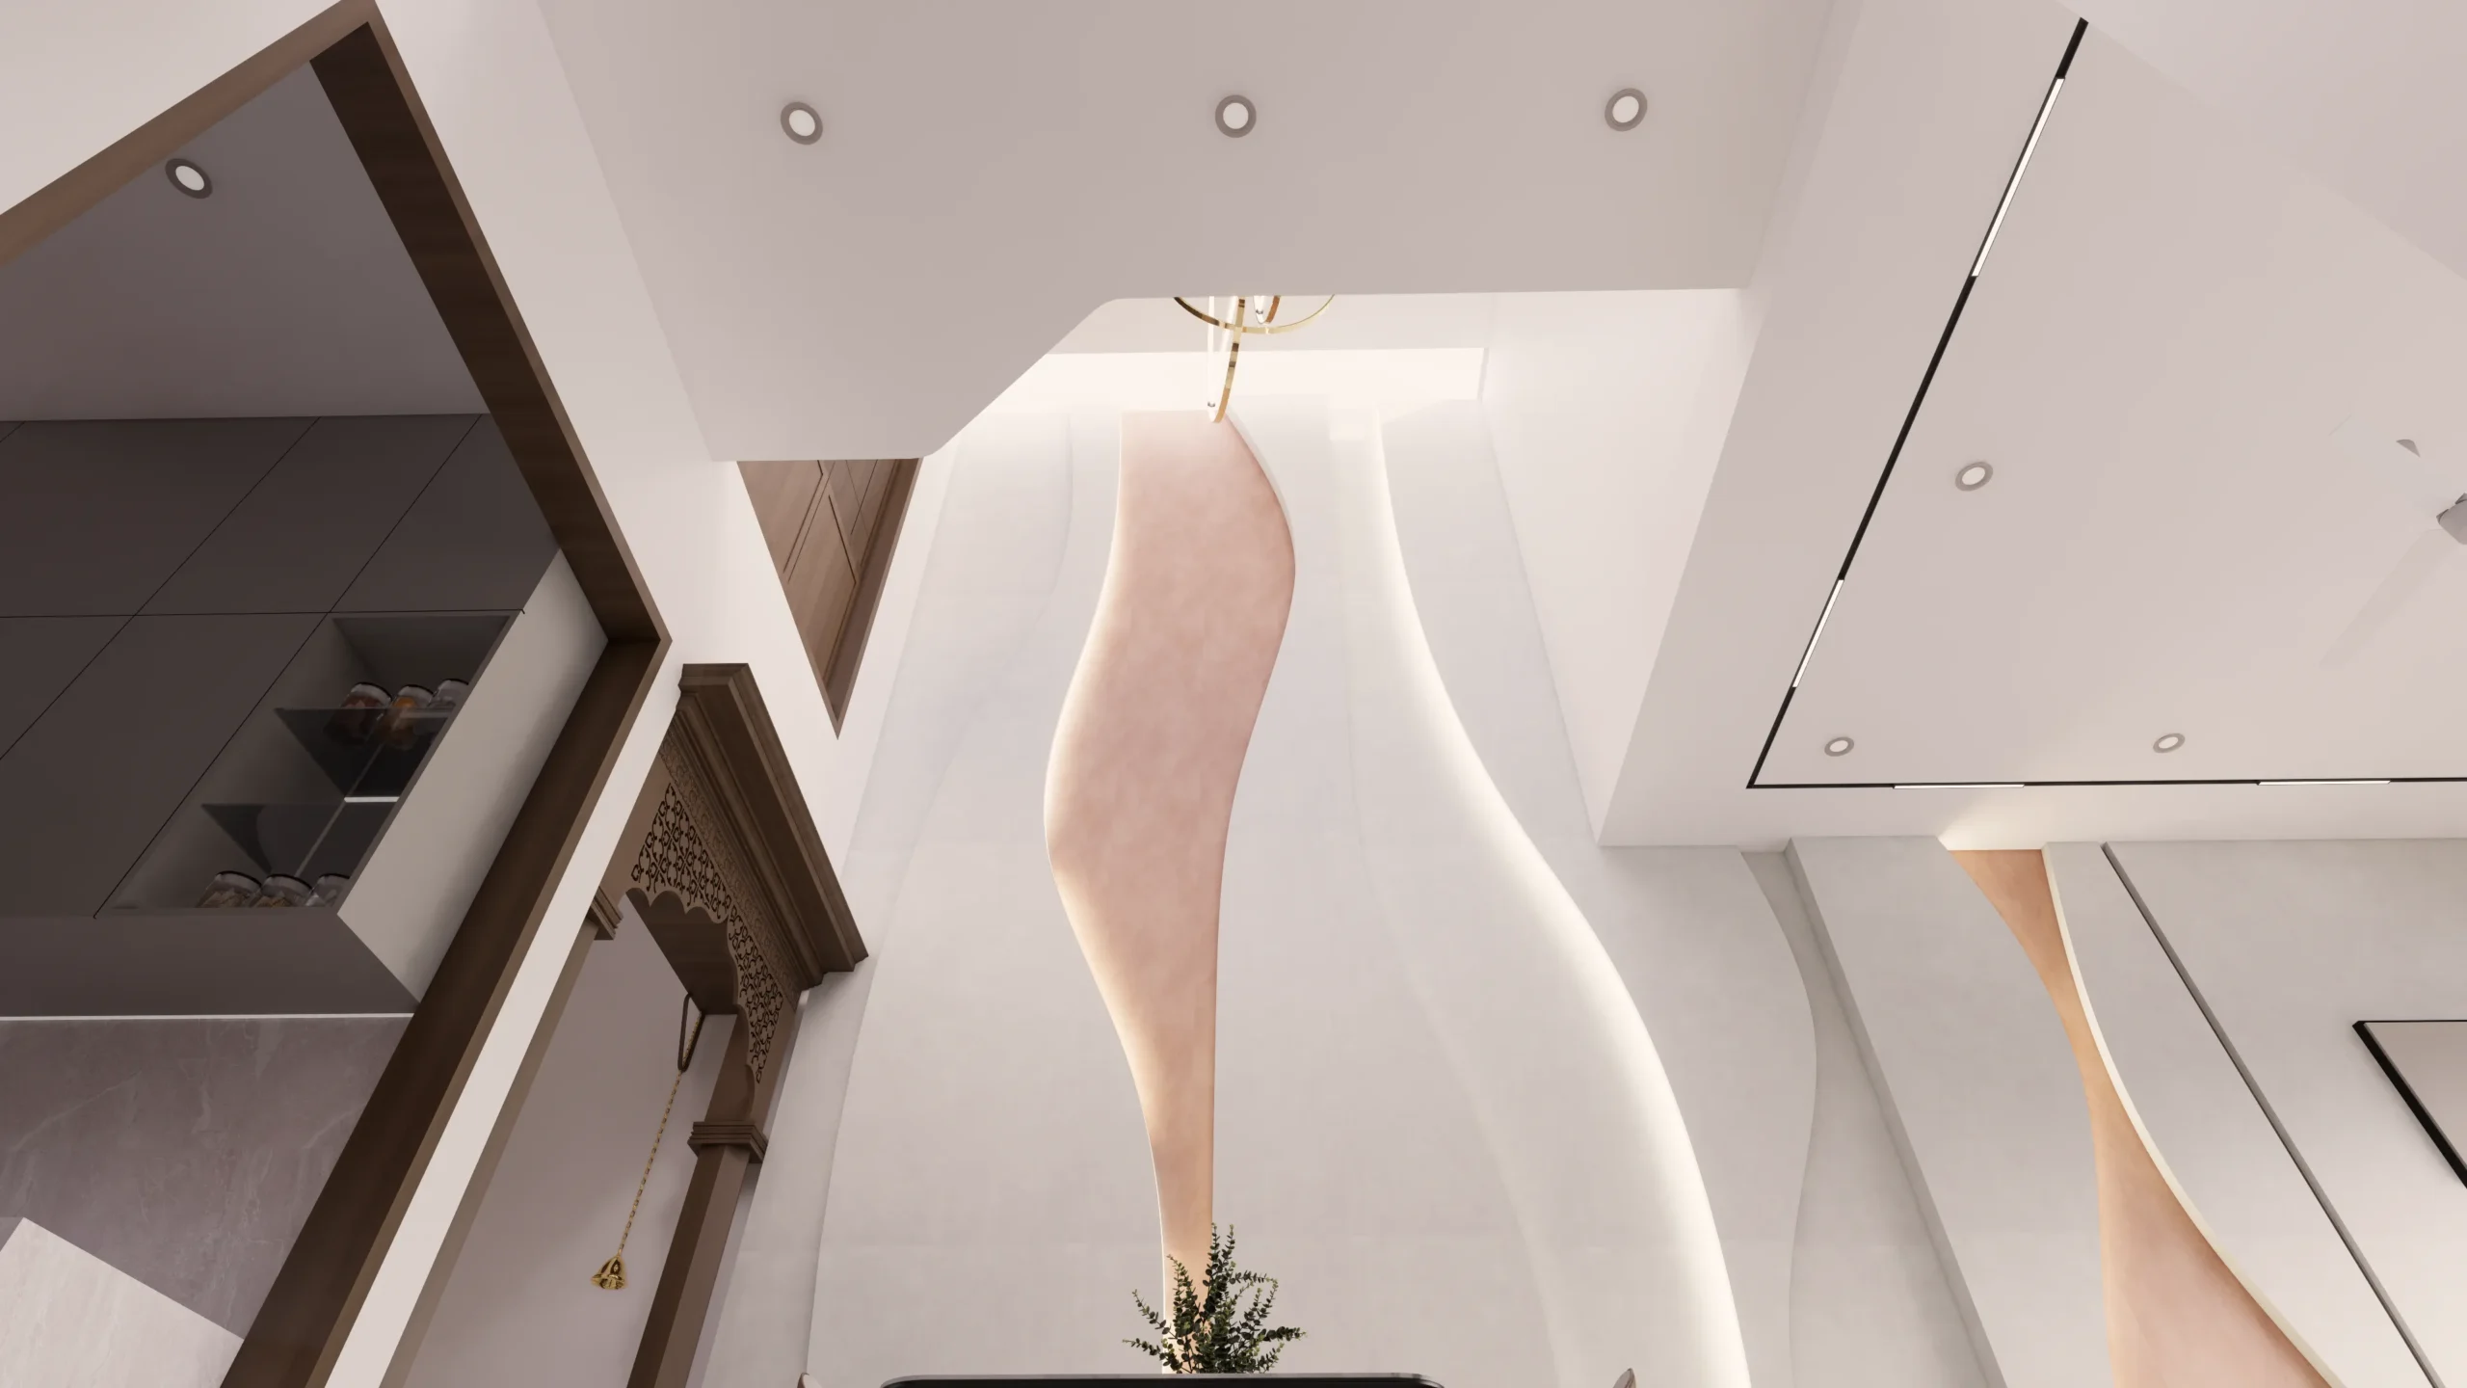
Terrace design with skylight and rooftop garden in modern narrow house
Modern facade detail with vertical louvers, balcony plants and brick wall texture
45 (1)_converted
c2_converted
DB2_converted
l2_converted
l3_converted
l4_converted
l4b_converted
m12_converted
M13_converted
M22OP1_converted
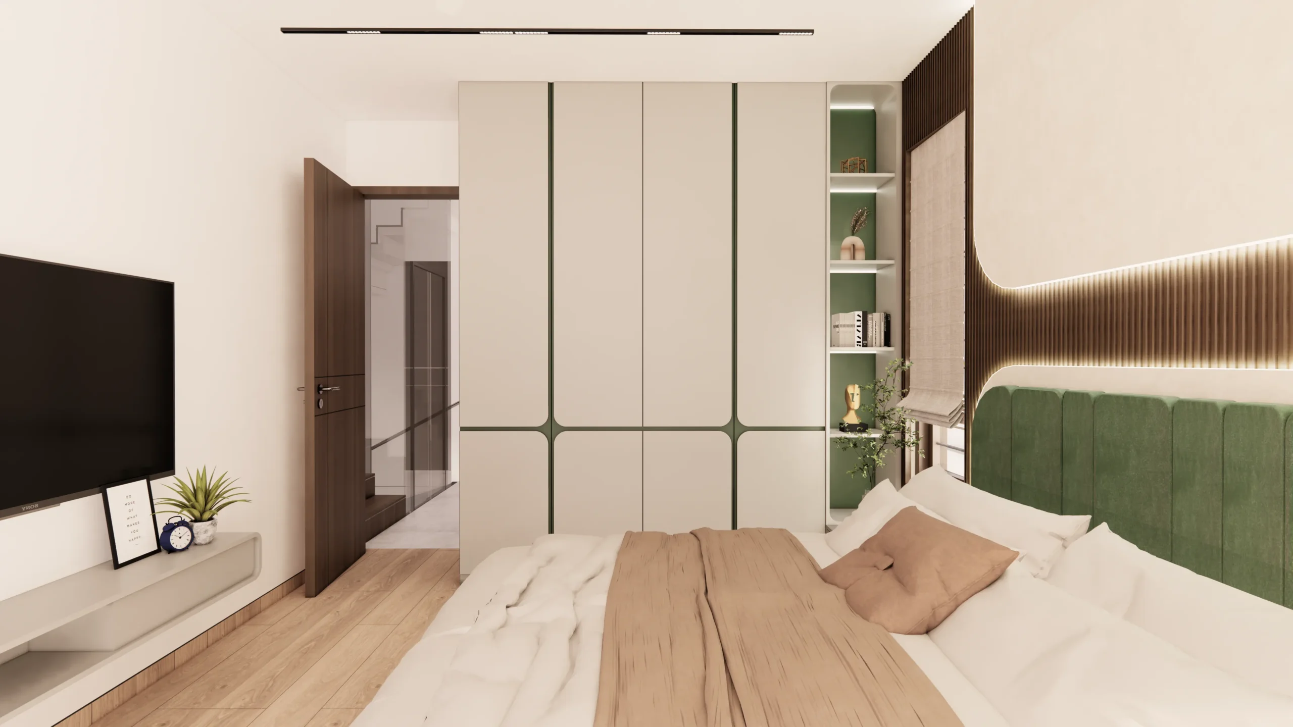
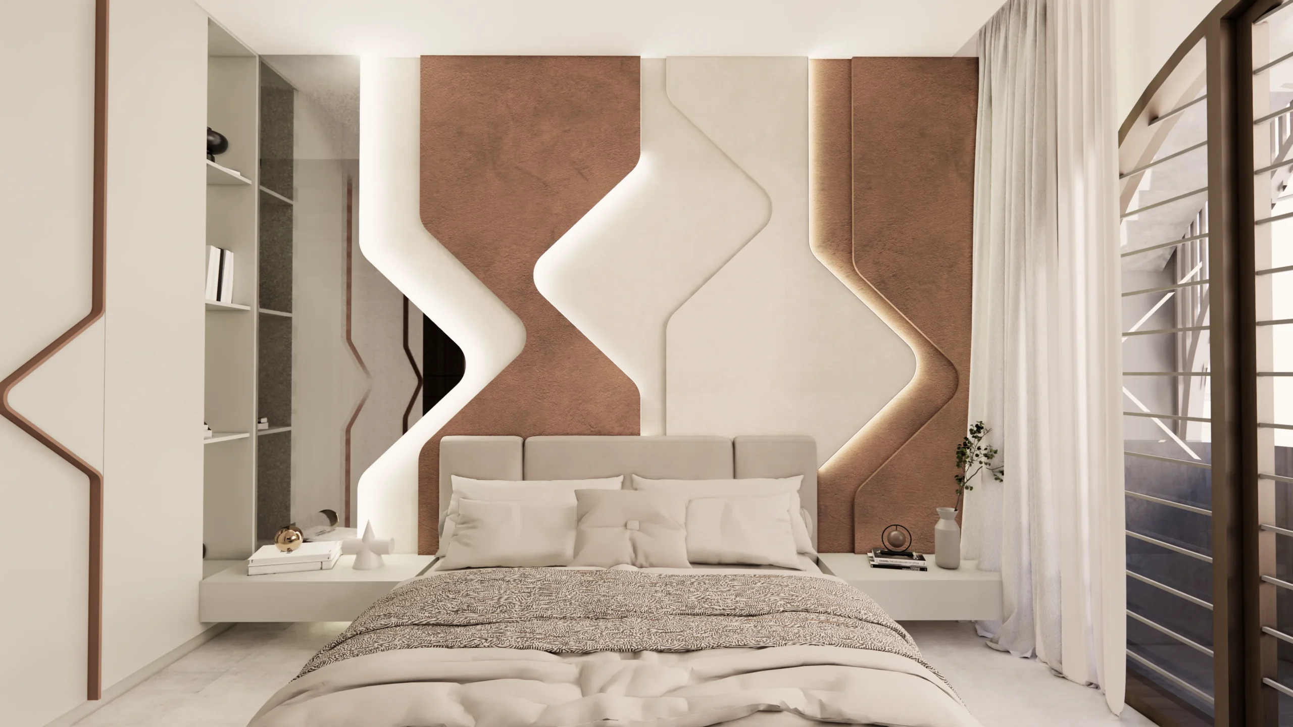
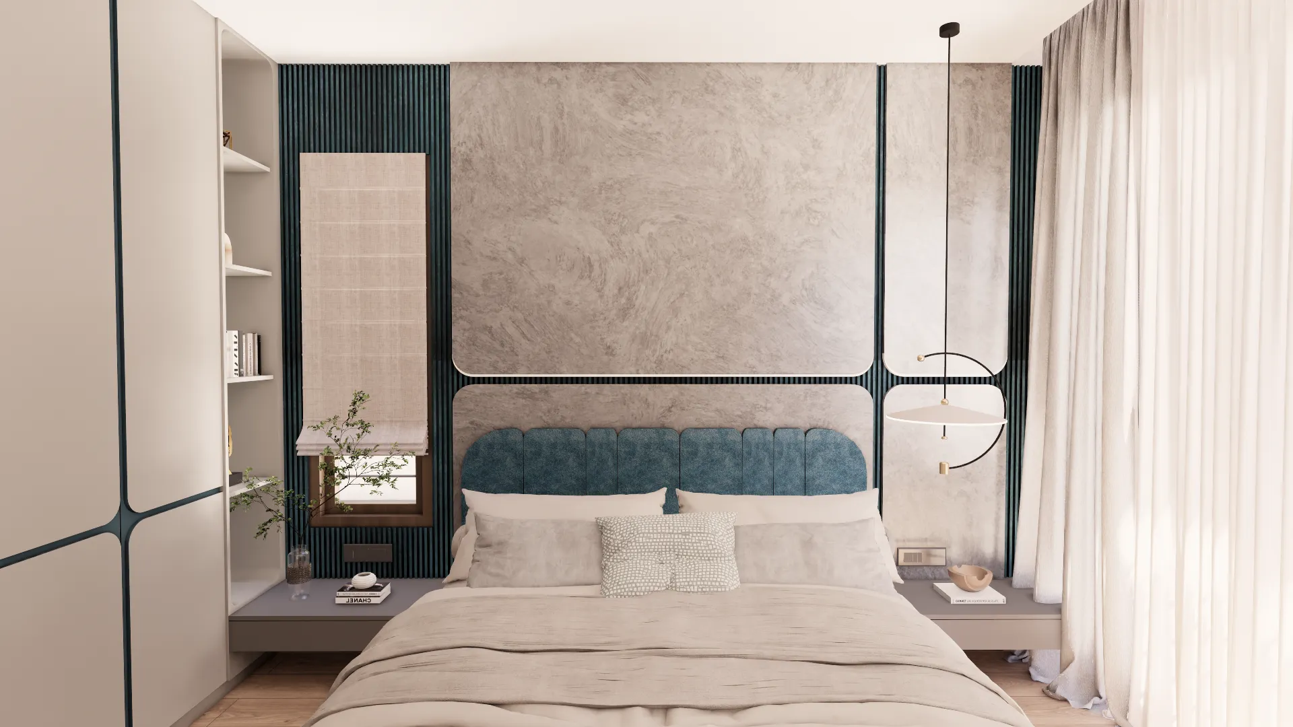
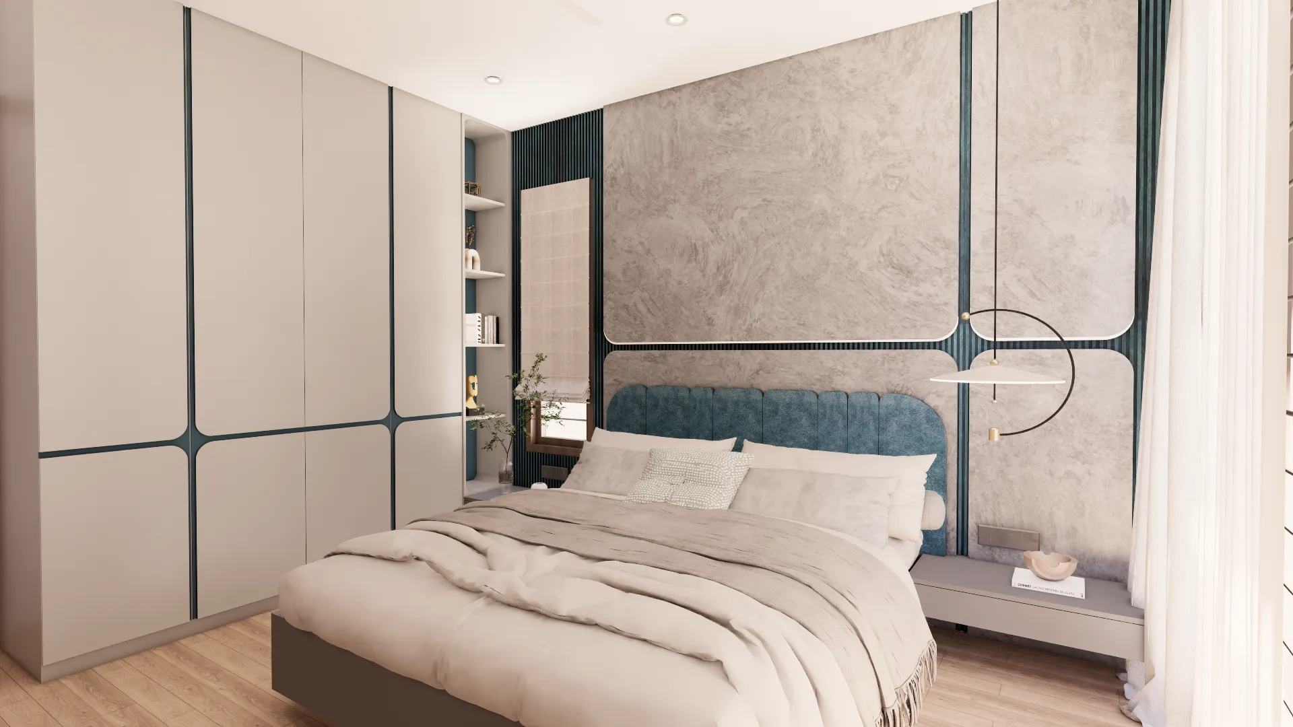
master bedroom 01_converted
master bedroom 02_converted
master bedroom 03 (1)_converted
p1_converted
p3_converted
Project Result
The Result

A Smart Home Designed for Everyday Living

The design transforms a compact city plot into a bright and functional family residence. With careful planning and responsive facade elements, the home balances openness, privacy, and everyday comfort within a dense urban setting.

4135

Sq. Ft. Area

100%

Custom Joinery

05

Month Timeline

Explore Similar Projects

View Full Portfolio

Architecture

Signature Elite: Plotted Development Architecture in Tirupathi, Andhra Pradesh

Tirupathi | Plotted Development - Architecture + Interior Design
Architecture

The Valley Clubhouse: Clubhouse Architecture & Interior Design in Kanakapura Road, Bangalore

Kanakpaura road | Clubhouse - Architecture and Interior Design
Architecture

Aum Resort: Resort Architecture & Interior Design in Alur, Bengaluru

Alur | Resort - Architecture + Interior Design
Modern Home

Love what you see?

Let's create something extraordinary for your space. Book a consultation with our design team.

Book Consultation
House of Crea Logo

Award-winning design studio in Bangalore. We create timeless, functional spaces that reflect your lifestyle and values.

Quick Links

  • Home
  • About Us
  • Services
  • Portfolio
  • Blog
  • Contact

Services

  • Interior Design
  • Architecture
  • Furniture
  • Renovation

© House of Crea, a unit of Crea Design Collective LLP. All rights reserved.