Loading content...
Loading content...
Loading content...
Loading content...
Loading content...

Loading content...
Loading content...
Loading content...
Loading content...
Loading content...
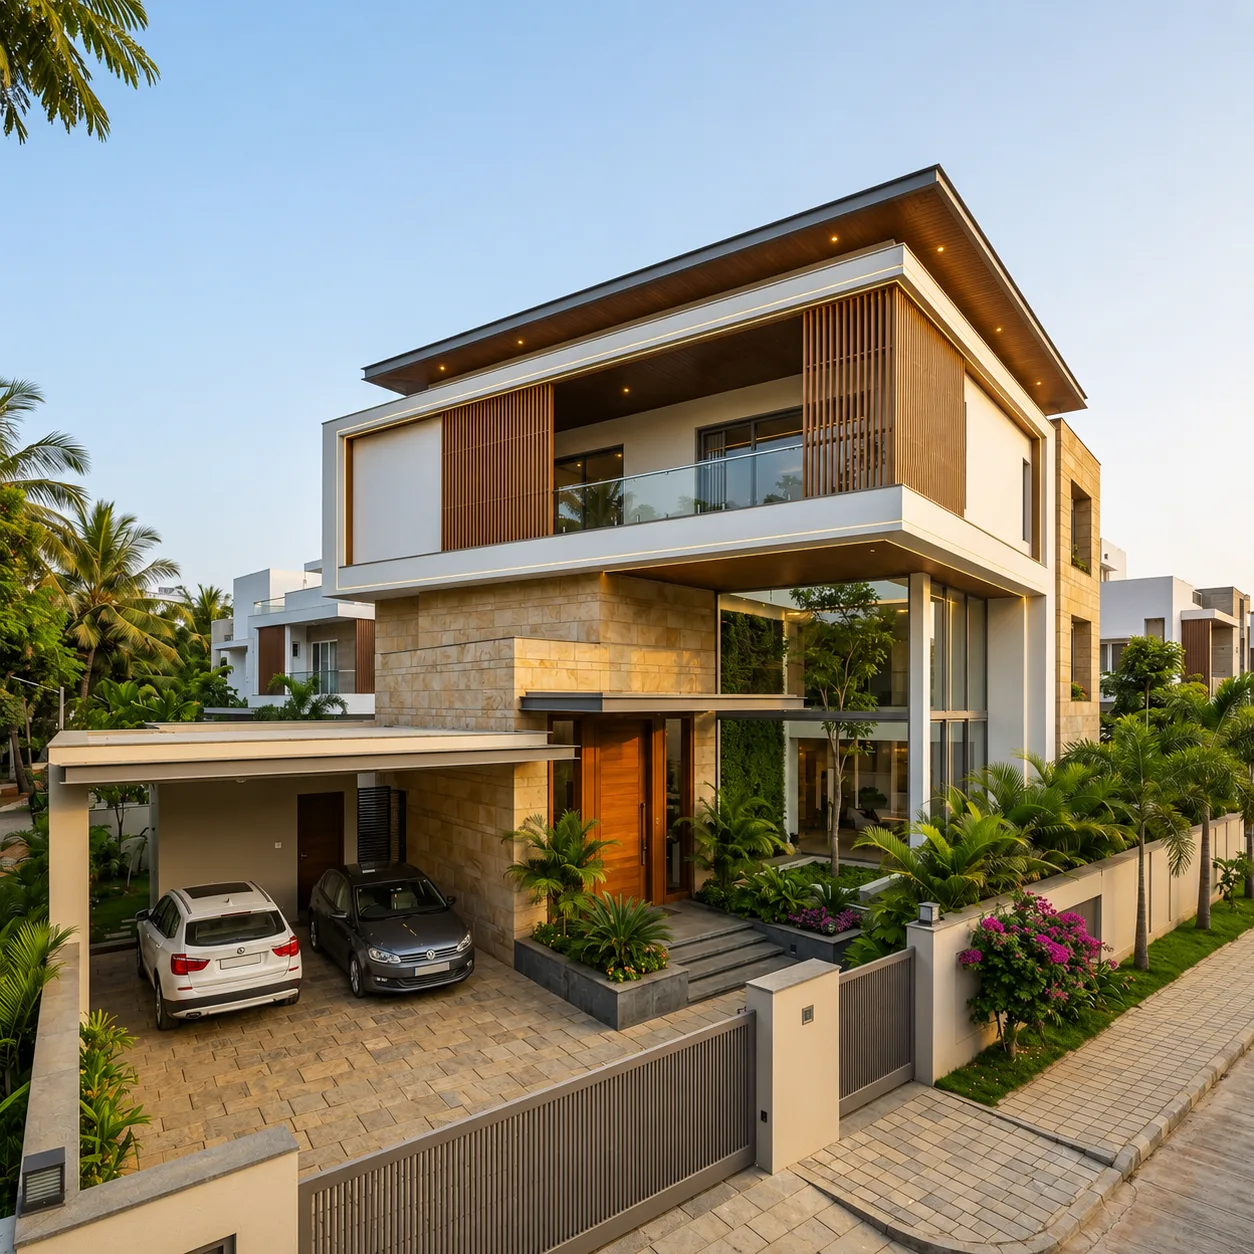
Planning a home on a 35×55 plot in Bangalore is an exciting milestone, but the success of the project depends on decisions made long before construction begins. While a 35×55 home design in Bangalore offers enough space for a comfortable 3BHK, a duplex, or even a compact G+2 home, seemingly small choices like staircase placement, kitchen layout, or room orientation can have a lasting impact.
For example, changing the staircase location after construction starts could block the kitchen window you originally wanted or force costly redesigns. This plot size (approximately 1,925 sq ft) is popular across Bangalore’s growing suburbs because it provides flexibility, but only when the right planning decisions are locked in before the foundation is laid.
This blog walks you through exactly what those decisions are, why they matter, and how to avoid the last-minute compromises most first-time homeowners end up making.
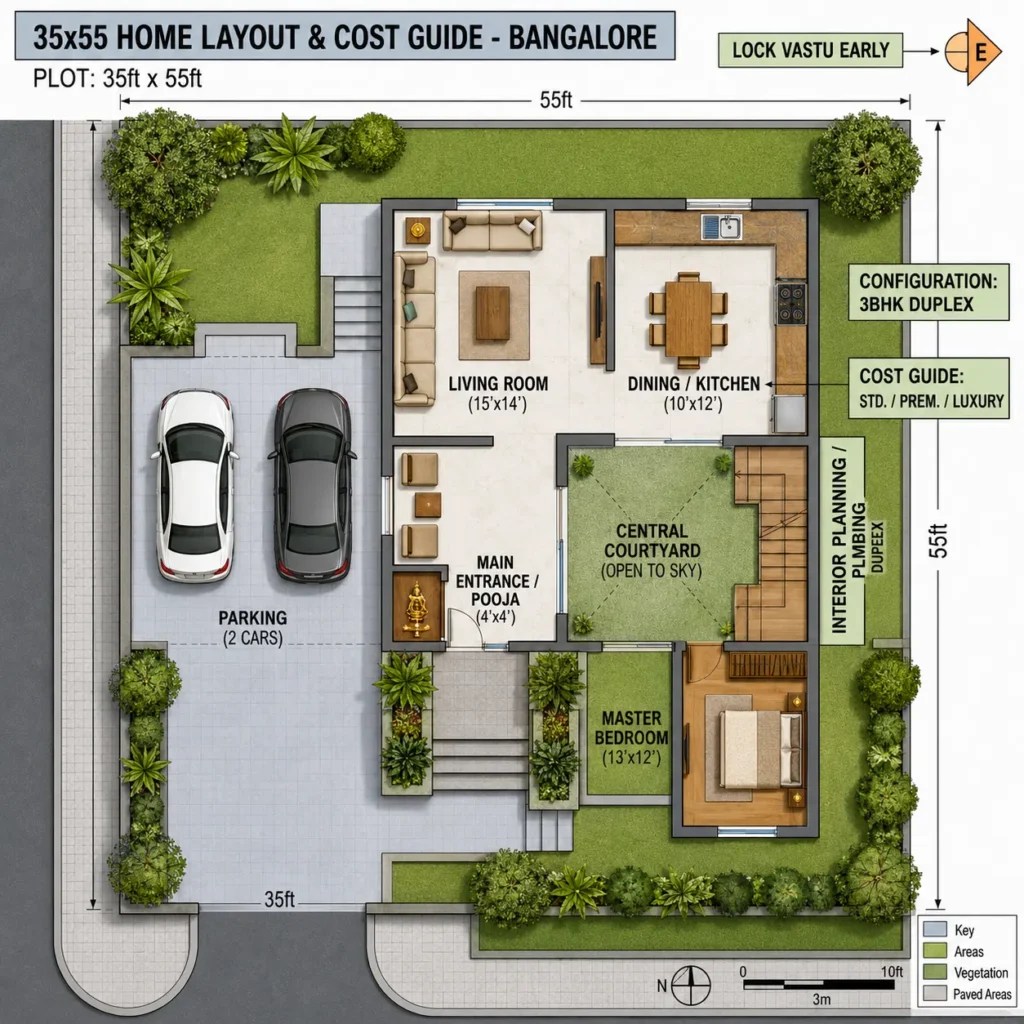
A 35×55 ft plot sits in a sweet spot. It’s large enough to comfortably fit a 3BHK with parking, a pooja room, and open spaces, yet compact enough to stay within budget for most middle-income families. That’s why you’ll see this dimension repeated across layouts in areas like Devanahalli, Sarjapur, and the outer ring road belt, where plotted developments dominate.
If you’re at the plot-buying or pre-design stage, it’s worth bringing in professional architecture design services in Bangalore before you finalize anything on paper. A qualified architect can tell you, within a single site visit, whether your plot’s orientation and setback rules will actually support the layout you’re imagining.
Orientation decides almost everything else where the entrance sits, how rooms get zoned, and how much natural light you’ll actually get. Change this later, and you’re redoing the entire floor plan.
| Facing Direction | What It’s Best Suited For |
| East facing | Strong morning light, ideal for pooja room and living area near entrance |
| North facing | Considered highly favourable in Vastu, good for corner plots |
| West facing | Needs careful shading for kitchen and bedrooms due to afternoon heat |
| South facing | Requires deliberate window and ventilation planning |
Decide your facing-based Vastu priorities before the architect drafts even a rough layout not after.
This is where most homeowners waver. A 2BHK feels sufficient today, but resale value, rental potential, or a growing family can change that math quickly.
Once poured, your foundation and column grid are built around this decision. Switching from a 2BHK to a 3BHK after excavation isn’t a redesign, it’s a rebuild.
If you’re browsing for inspiration, most 35×55 plans in Bangalore fall into a handful of layout styles. Here’s what tends to work well, based on how the plot’s dimensions naturally divide:
For elevation, contemporary flat-roof designs with recessed balconies and mixed-material facades (stone cladding plus textured paint) are currently the most requested style for this plot size, though traditional sloped-roof elevations still work well for larger family homes.
Builders often “adjust” room dimensions to fit passage space or staircase width. Before you approve any plan, check these against typical comfortable sizes for a 35×55 layout.
| Room | Recommended Minimum Size |
| Master Bedroom | 13′ x 12′ |
| Living/Drawing Room | 15′ x 14′ |
| Kitchen (open or modular) | 10′ x 12′ |
| Common Bathroom | 7′ x 5′ |
| Pooja Room | 4′ x 4′ |
If your draft plan shows anything noticeably smaller than this, it usually means space is being borrowed from your living areas to accommodate the staircase or parking worth flagging early, not after the slab is cast.
On a 35×55 plot, parking typically eats up a significant chunk of the ground floor, often 25′ x 12′ or more once you account for turning radius. Combine that with a staircase and a lift (if you’re going vertical), and you’ll notice these three elements alone can dictate where every other room falls.
A few things worth deciding before drawings are finalised:
Most 35×55 homes in Bangalore go up to G+2 or G+3, especially where each floor is designed as a semi-independent unit. Before you commit to a floor count, think about long-term use rather than just current budget.
| Floor Plan | Typical Use |
| Single storey | Nuclear family, lower construction cost |
| G+1 (Duplex) | Own use plus rental income from one floor |
| G+2 | Extended family or two rental units |
| G+3 | Maximum rental yield, higher structural cost |
This decision also affects your structural design (column sizing, footing depth), so it needs to be locked before the civil engineer finalises structural drawings not adjusted mid-construction.
Cost is usually the first question homeowners ask, and it varies significantly based on the finish level you choose. Here’s a rough per-square-foot range for a 35×55 plot in Bangalore as of 2026:
| Finish Level | Approximate Cost |
| Standard | ₹2,200 – ₹2,600 / sq ft |
| Premium | ₹2,800 – ₹3,500 / sq ft |
| Luxury | ₹3,800+ / sq ft |
For a single-floor build (1,925 sq ft), that translates to roughly ₹42 lakh to ₹75 lakh depending on finish before factoring in interiors, which is a separate budget line most homeowners underestimate. These figures are indicative and will shift based on material costs, contractor rates, and site conditions, so treat them as a planning benchmark rather than a fixed quote.
Here’s what a lot of people miss: interior planning isn’t something to think about after the walls go up. Electrical points, wardrobe niches, false ceiling drops, and modular kitchen plumbing all need to be planned alongside the civil layout, not bolted on afterward.
Over the years, our design team has worked on homes across 30×40, 30×50, 35×55, and 40×60 plots throughout Bangalore, and one issue comes up more often than any other: homeowners finalize plumbing points before the kitchen layout is settled, which forces avoidable rework later. We saw this exact situation with a family setting up interior design in Whitefield , where an entire kitchen wall had to be redone because plumbing was fixed without factoring in the modular layout. Locking these details early, alongside your civil drawings, saves both time and rework cost.
If you’re still deciding on plot size, here’s how 35×55 stacks up against the other common dimensions across Bangalore:
| Plot Size | Best For |
| 30×40 | Compact family home |
| 30×50 | Spacious 3BHK |
| 35×55 | Premium 3BHK or duplex with rental potential |
| 40×60 | Luxury villa with larger open spaces |
Each of these is easy to fix at the drawing stage and expensive to fix once construction begins.
A well-planned 35×55 home design in Bangalore gives you enough room to build something genuinely comfortable but only if orientation, BHK configuration, room sizes, and interior planning are locked in early, together, rather than decided one at a time. If you’re currently at the planning stage, working with experienced interior design services in Bangalore alongside your architect can help you avoid the rework most first-time homeowners run into. And if your plot happens to be in a fast-developing pocket like Devanahalli , it’s worth getting a local design perspective too, infrastructure and layouts in newer areas often call for slightly different planning choices than older parts of the city.
1.What is the ideal BHK for a 35×55 home?
A 3BHK generally offers the best balance of space and functionality for most families on this plot size.
2.How much built-up area does a 35×55 plot give?
Around 1,925 sq ft per floor, before accounting for setbacks.
3.How much does a 35×55 house cost in Bangalore?
Roughly ₹42-75 lakh for a single floor with standard-to-premium finishes, excluding interiors, though this shifts with material and contractor rates.
4.Is a 35×55 plot big enough for a duplex with parking?
Yes, most layouts comfortably fit parking, a staircase, and a duplex arrangement without compromising room sizes.
5.Should Vastu be finalised before or after the floor plan?
Before. Vastu directly influences entrance placement, room zoning, and orientation all of which shape the floor plan.

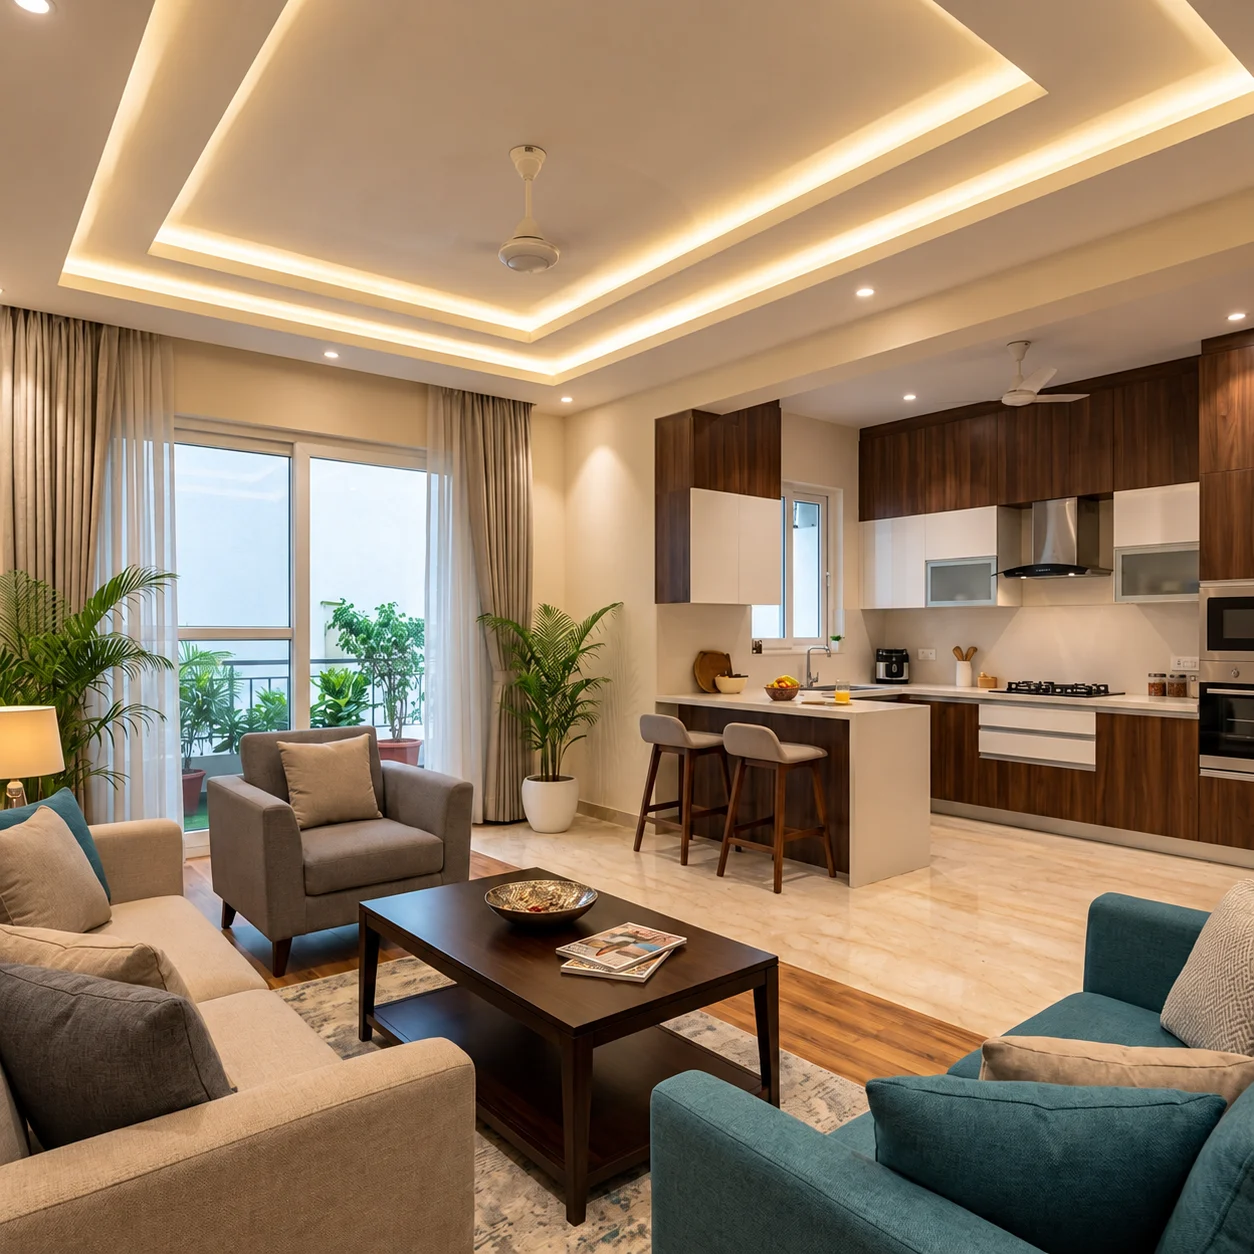
Once you have fixed a number in your head ₹30 lakh, ₹40 lakh, ₹50 lakh the harder question is where...
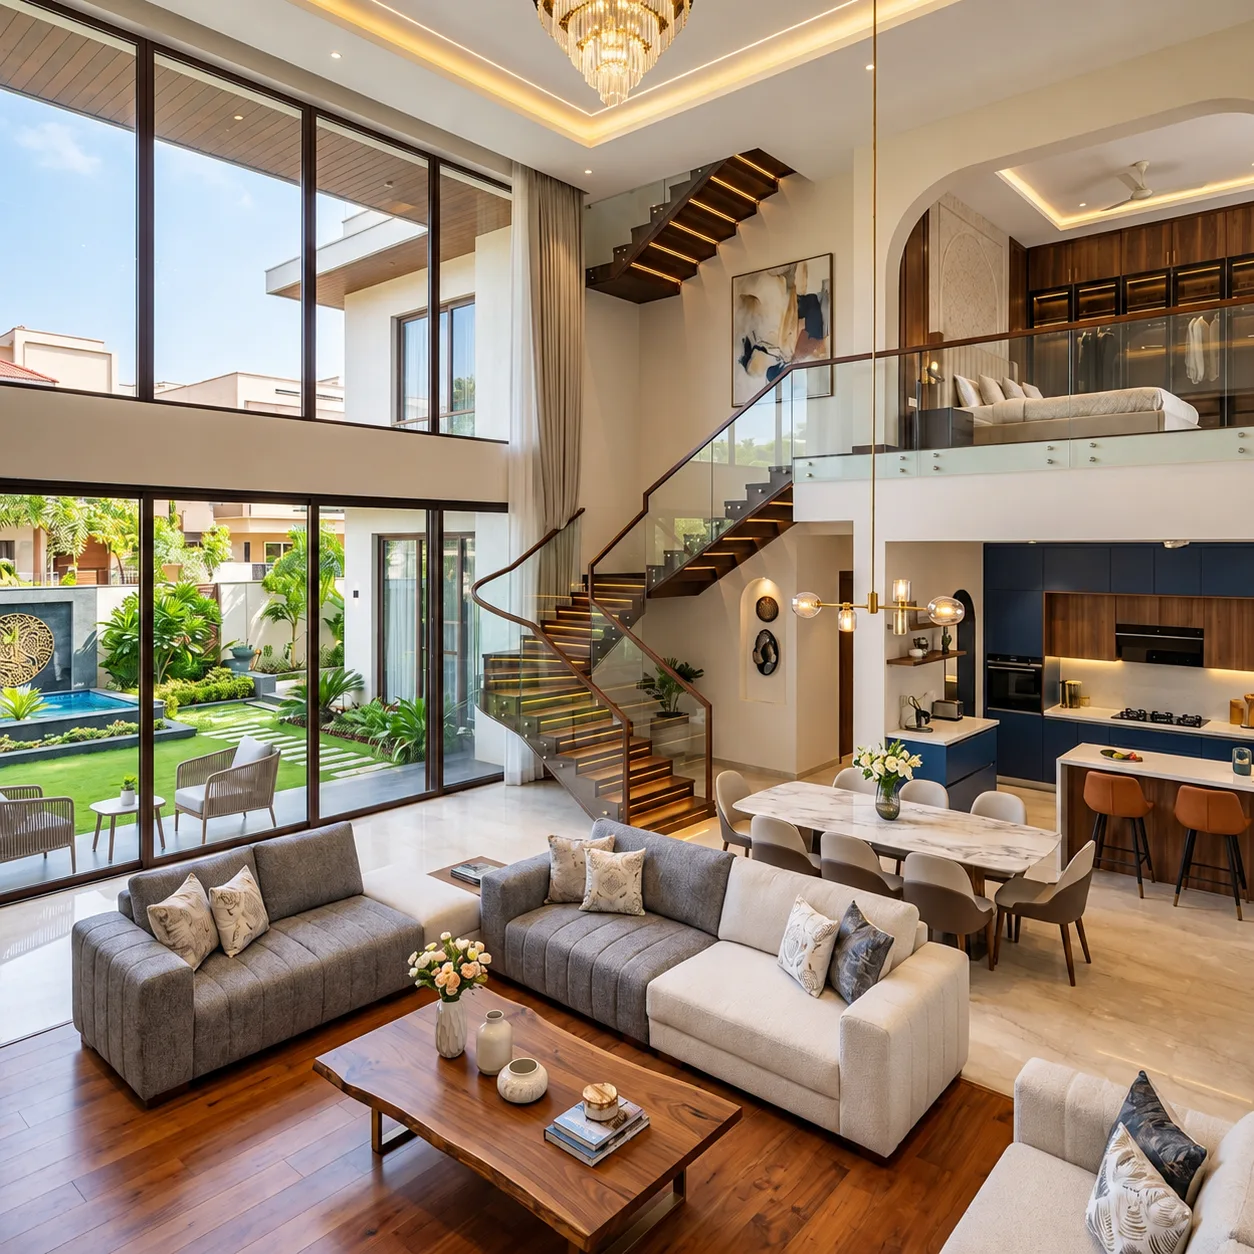
If you have started asking around, you already know the answer is not one clean number. A 4BHK villa interior...

Transform your vision into a cohesive, timeless space with Bangalore's award-winning design studio.
Book Your Free Consultation