Loading content...
Loading content...
Loading content...
Loading content...
Loading content...

Loading content...
Loading content...
Loading content...
Loading content...
Loading content...
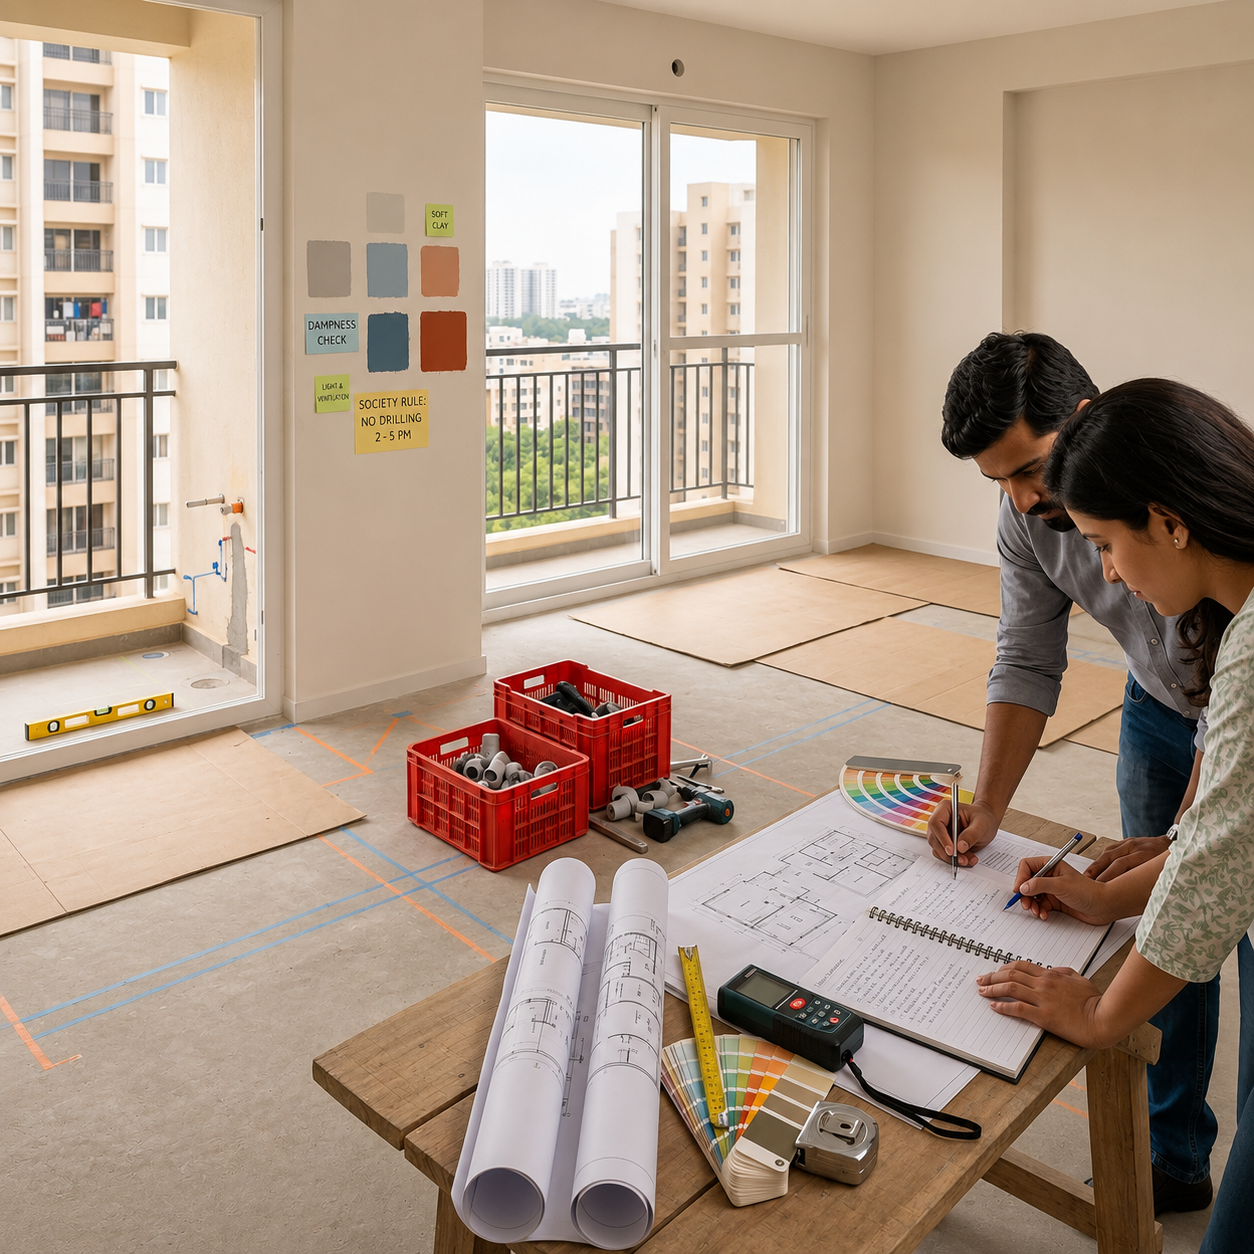
Planning apartment interiors in Bangalore involves more than choosing colours, furniture, and finishes. Several important decisions need to be addressed before design and execution even begin. Society approvals, electrical points, BOQ exclusions, plumbing changes, contingency budgets, and realistic timelines are often checked too late, usually after work has already started and changing course becomes expensive.
This isn’t about a lack of effort. It’s about not knowing which questions to ask before the excitement of moving into a new home takes over. If you’re at that stage right now, an apartment interior design checklist for Bangalore homes is a good place to slow down and get the sequence right before any vendor is finalized.
In short, here’s what most owners miss:
Most delays and budget overruns don’t actually happen during execution, they happen in the gap between getting the keys and finalising a design. In that window, owners naturally gravitate toward the fun decisions: colours, furniture, decor. What gets skipped is the unglamorous groundwork that quietly decides whether the whole project runs smoothly or turns into a series of avoidable surprises.
A pattern we’ve seen repeatedly across Whitefield, Sarjapur, and Electronic City: balcony drainage gets checked only after interiors are finished. A gap that’s a quick fix before painting turns into a seepage stain months later, once finished work already has to be undone.
Here’s a more complete list of what tends to get overlooked, and why each one matters.
| What Gets Missed | Why It Matters | |
| 1 | Apartment handover inspection | Undetected defects at handover can later be attributed to the interior contractor. |
| 2 | Society renovation rules | Many associations require documentation, approved work hours, or contractor approvals before work begins. |
| 3 | Electrical point planning | Builder-fitted points rarely match the final positions of furniture, TV units, or appliances. |
| 4 | Plumbing point verification | Kitchen and bathroom layouts may require minor plumbing shifts that become clear during detailed planning. |
| 5 | AC and appliance requirements | Outdoor unit placement, drainage lines, and electrical load capacity are often decided too late. |
| 6 | Detailed BOQ exclusions | A low quotation can appear attractive until you identify the items and services it excludes. |
| 7 | Civil-work requirements | False ceilings, minor wall changes, and waterproofing are often omitted from the initial budget. |
| 8 | Material lead times | Custom furniture and imported finishes can add weeks that aren’t reflected in a simple quotation. |
| 9 | Contingency budget | A 10–15% buffer for unexpected site-level costs is often overlooked during initial planning. |
| 10 | Storage requirements | Storage should be planned room by room rather than added after the furniture layout is finalised. |
| 11 | Lighting plan | Ambient, task, and accent lighting work better when planned as part of the initial layout. |
| 12 | Actual family lifestyle and furniture dimensions | Layouts approved from renders may not account for real furniture dimensions or everyday movement patterns. |
Skipping even three or four of these is usually enough to throw off both the budget and the timeline.
A Bill of Quantities is only useful if it shows what’s not covered, not just what is. Two quotations that look similar on the surface say ₹8 lakhs versus ₹14 lakhs usually differ because of what’s been left out, not because one vendor is overcharging.
Items that commonly get excluded from a first-draft BOQ, then show up as separate costs later:
Asking for a line-item BOQ before comparing quotations is one of the simplest ways to avoid a mid-project cost shock.
Generic interior advice tends to apply “Bangalore” as a label rather than addressing the society-level rules that actually shape a project. A few practical realities that matter more here than people expect:
These details rarely show up in generic checklists, but they’re often the reason a project stalls in week two. In Prestige and Sobha communities, for instance, the living and dining areas often share one open space of roughly 280–320 sq ft and layout decisions that ignore the society’s own AC or drilling rules tend to surface as change requests mid-project.
This step gets skipped more often than any other, and it’s one of the most valuable parts of the entire process. Before signing off on your handover or starting any interior work, it helps to physically verify:
Catching issues at this stage means they get resolved with the builder, not absorbed into your interior budget later. In our own project experience, incomplete bathroom waterproofing is one of the most expensive mistakes to catch late a leak that surfaces on the ceiling below can end up costing two to three times what proper waterproofing would have, once the society gets involved and finished work has to be reopened.
It’s tempting to want a single number “how many days will this take?” but a fair timeline depends on how several stages stack up: design finalisation, society and civil approvals, procurement of materials, any civil work, modular furniture production, on-site installation, and final snagging before handover. Each stage can shift depending on home size, customisation level, and how quickly approvals come through.
Rather than anchoring to a fixed number of days, it’s more useful to understand how these phases connect and where delays typically creep in, usually at the approval and procurement stages, not during actual installation. For larger homes especially, a 4BHK interior design timeline that breaks down each phase gives a far more realistic picture than a single estimate handed over during the first meeting.
One pattern shows up consistently: owners finalise a designer before they’ve actually worked through the points above, then discover midway that the scope, budget, or timeline they agreed to doesn’t match reality. The fix isn’t necessarily choosing a different designer, it’s asking the right questions and making sure the scope is clear before any agreement is signed.
Before hiring, it’s worth confirming:
Local familiarity matters here. In Bellandur and HSR projects, utility areas outside the kitchen are sometimes under 30 sq ft. A designer who’s already worked within that constraint plans around it from day one, instead of discovering it mid-execution. Owners comparing 3BHK and 4BHK interior designers in Sarjapur often find similar value in that local familiarity translating into fewer scope surprises.
None of this is about overthinking your interiors. It’s about spending one focused week checking handover conditions, society requirements, and realistic costs before diving into finishes and furniture. That single week is usually the difference between a project that runs smoothly and one that turns into a string of avoidable surprises.
1.What is the most common mistake Bangalore apartment owners make before starting interiors?
Finalising a budget and designer before checking handover conditions, society rules, and BOQ exclusions the sequence gets reversed.
2.Do apartment owners need society approval before starting interior work?
Many Bangalore apartment communities ask for an NOC or renovation approval before civil or electrical work begins, though the exact requirement varies by builder and association, it’s worth checking directly rather than assuming.
3.How much should be kept as a contingency budget?
10-15% is a reasonable starting point, but projects with heavier civil work often need closer to 15-20%, especially if execution falls in the post-monsoon months when material and labour rates tend to shift.
4.Why do interior timelines usually slip?
Delays most often happen at the approval and procurement stages not during actual on-site installation which is why phase-wise planning matters more than a single day-count estimate.

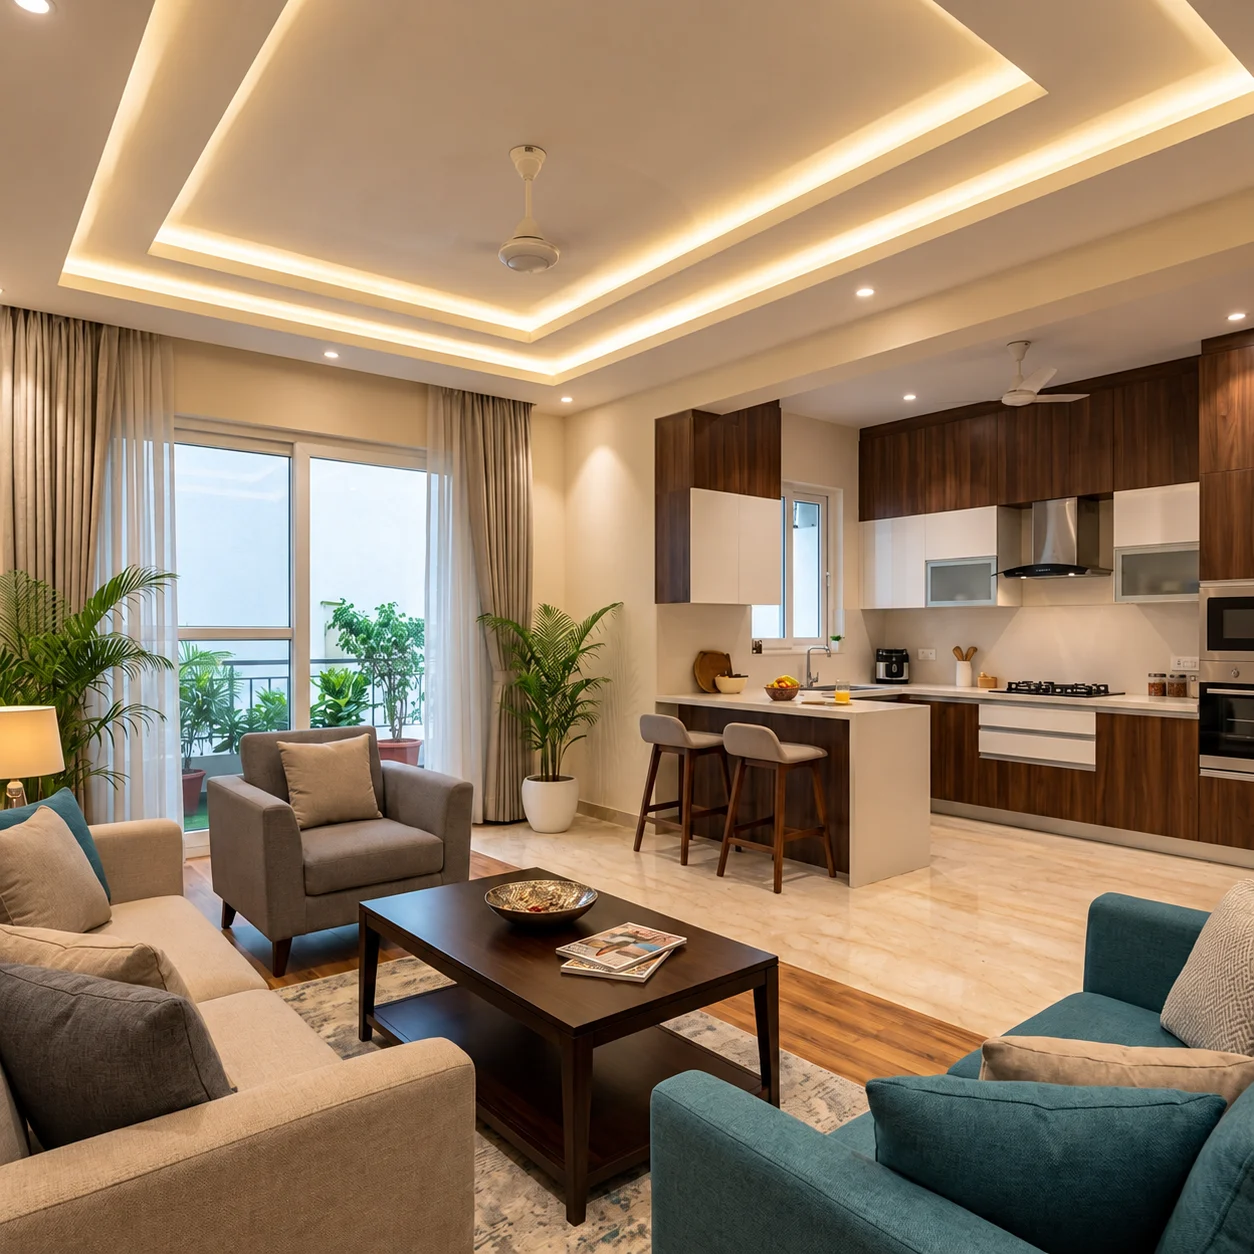
Once you have fixed a number in your head ₹30 lakh, ₹40 lakh, ₹50 lakh the harder question is where...
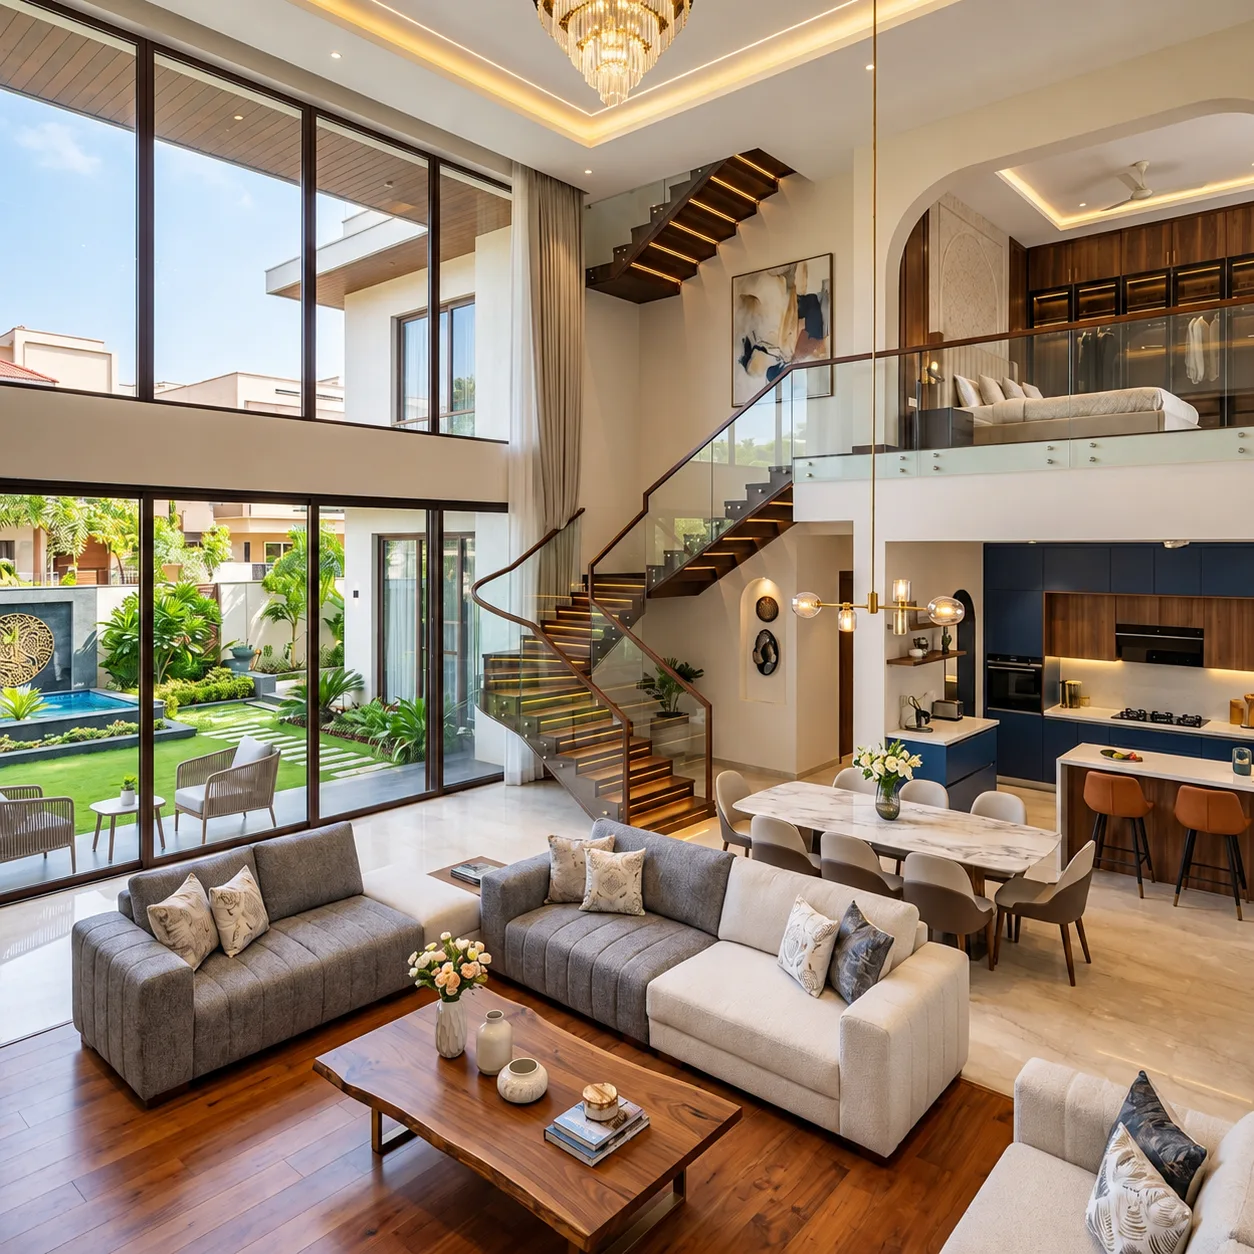
If you have started asking around, you already know the answer is not one clean number. A 4BHK villa interior...

Transform your vision into a cohesive, timeless space with Bangalore's award-winning design studio.
Book Your Free Consultation