Loading content...
Loading content...
Loading content...
Loading content...
Loading content...

Loading content...
Loading content...
Loading content...
Loading content...
Loading content...
So you are building a 4000 sq ft villa in Sarjapur, Devanahalli, or Whitefield, and your civil contractor has handed you a construction timeline that feels impossible to plan interiors around.
Here’s the direct answer: the right time to plan interiors for your villa isn’t after the shell is complete it’s now, while walls, electrical conduits, and plumbing lines are still being decided. Get this sequencing wrong, and you’ll end up paying to break open finished walls later for wiring or plumbing that should have been planned in advance.
I’ve seen this play out often enough across Bangalore’s villa belt to say it with confidence: the villas that turn out best aren’t the ones where the interior designer arrives after handover with a mood board. They’re the ones where interior planning and civil construction happen in parallel, with the design team and the contractor talking to each other from the foundation stage onward.
| Construction Stage | Interior Decisions That Must Happen Now |
| Foundation & structure | Room layout, ceiling heights, double-height spaces, load-bearing wall placement |
| Electrical first-fix (before plastering) | Point locations for lighting, switches, AC units, home automation, kitchen appliance circuits |
| Plumbing first-fix | Bathroom and kitchen fixture positions, water heater placement, outdoor shower/pool plumbing if applicable |
| Walls plastered, before painting | False ceiling design, cove lighting layout, wardrobe and cabinetry carpentry measurements |
| Finishing stage | Flooring, tiling, paint finishes, modular kitchen installation, furniture placement |
If your interior designer isn’t involved until the finishing stage, you’ve already lost the ability to influence the first three rows of this table and those are the decisions that are expensive to undo.
A 4000 sq ft villa has a lot more electrical points, plumbing runs, and structural decisions than a standard apartment, which means there’s proportionally more that goes permanently into the walls before you ever see a finished room. Ceiling heights for a planned double-height living room need to be decided at the structural stage, not discovered as a constraint later.
Home automation wiring, AC unit placement, and kitchen appliance circuits all need to be mapped before electrical conduits are cast into the walls. Once plastering is done, changing any of this means cutting into finished surfaces is costly, messy, and avoidable with earlier coordination.
Breakdown of villa interior designers in Whitefield and Sarjapur is worth a look before you shortlist anyone.
At this scale, interior design has room to do things a compact home simply can’t. Some ideas worth considering while your villa is still under construction, since several of these need to be planned into the structure itself:
If you’re wondering how to design a villa of this size without missing anything structural, working room by room during the construction phase helps:
These three villa belts aren’t interchangeable, even though they’re often grouped together in generic content. Each has its own construction and planning realities:
| Sarjapur | Devanahalli | Whitefield | |
| Typical build stage | Mostly custom-built villas, plot-and-construct model | Often bare-shell or early-stage builds, more open planning flexibility | Mix of villa communities and independent builds, more established infrastructure |
| Biggest planning advantage | Full control over layout from foundation stage | Maximum flexibility since less is structurally fixed | Established roads and utilities simplify logistics |
| Key consideration | Coordinating design decisions with a longer construction timeline | Early decisions on plot orientation and ceiling heights matter most | Coordinating with existing community guidelines where applicable |
If your villa leans toward a farmhouse aesthetic rather than a contemporary build, a few things change. Outdoor living tends to take a bigger share of the design brief verandahs, courtyards, and transition spaces between indoor and outdoor areas need their own structural planning, not just furniture choices after the fact. Natural materials like exposed brick, wood, and stone typically play a larger role, and these decisions, especially structural cladding, need to be locked in well before the finishing stage.
If a farmhouse-style 4000 sq ft villa is your goal, it’s worth raising this with your interior designer at the very first site meeting, since it changes several structural decisions from what a more contemporary build would need.
If you’re still earlier in the process comparing villa listings, figuring out financing, or looking for the right architect a few quick, honest pointers:
A few patterns come up often enough to flag directly:
This guide on villa interior planning in Bangalore to understand how layout decisions early on affect the final budget and timeline.
A few questions worth asking before you commit:
We start early and stay involved throughout from foundation-stage layout decisions through electrical and plumbing first-fix coordination, all the way to final finishing. For 4000 sq ft villas specifically, this means working directly alongside your civil contractor so that ceiling heights, structural openings, and utility points are decided with the finished interior in mind, not worked around afterward.
Planning interiors for a 4000 sq ft villa isn’t something to defer until construction wraps up the decisions that matter most happen while the shell is still being built. If you’re constructing a villa in Sarjapur, Devanahalli, or Whitefield and want your interior design planned in step with construction rather than after it, House of Crea can start with a site visit alongside your civil team to map out what needs to be decided now.
As early as the foundation and structural planning stage, ideally before electrical and plumbing first-fix. Waiting until the shell is complete means losing influence over the decisions that are most expensive to change later.
Some changes remain possible, but anything involving new electrical points, plumbing lines, or structural openings becomes significantly more costly and disruptive once first-fix work is complete.
Yes. The scale allows for features like double-height spaces, larger format bathrooms, and dedicated media rooms, but it also means more electrical load, more plumbing runs, and more structural decisions that need early coordination.
Each has different advantages. Devanahalli often offers more flexibility since builds tend to be earlier-stage, while Whitefield’s established infrastructure simplifies logistics. Sarjapur typically involves a longer custom-build timeline requiring sustained coordination.

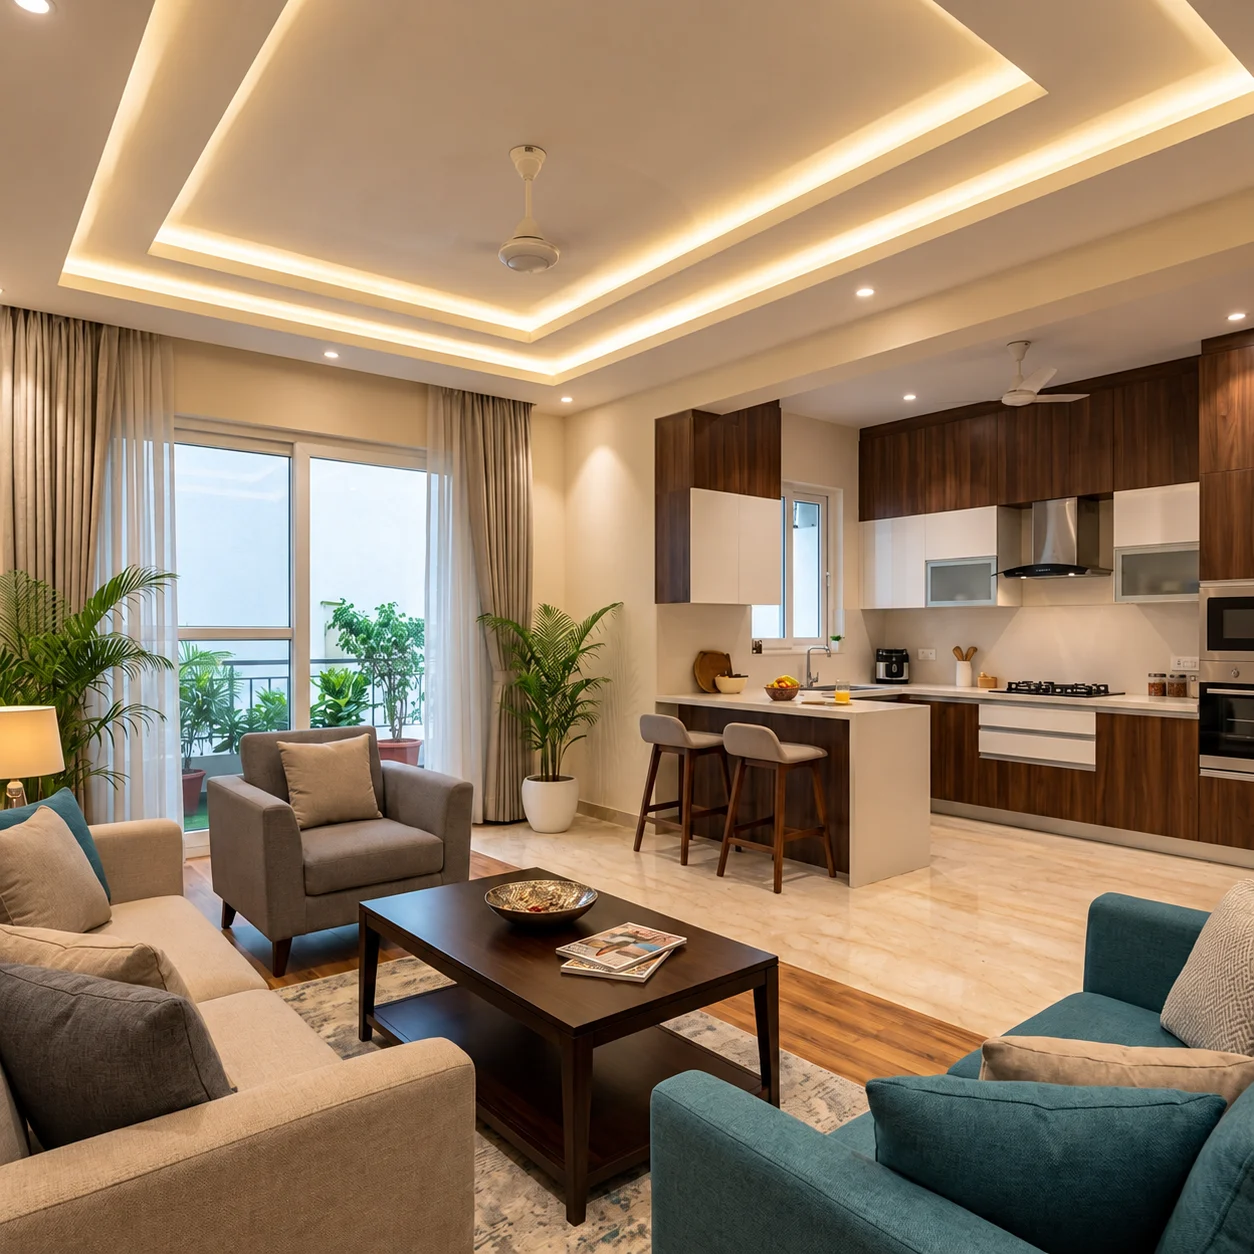
Once you have fixed a number in your head ₹30 lakh, ₹40 lakh, ₹50 lakh the harder question is where...
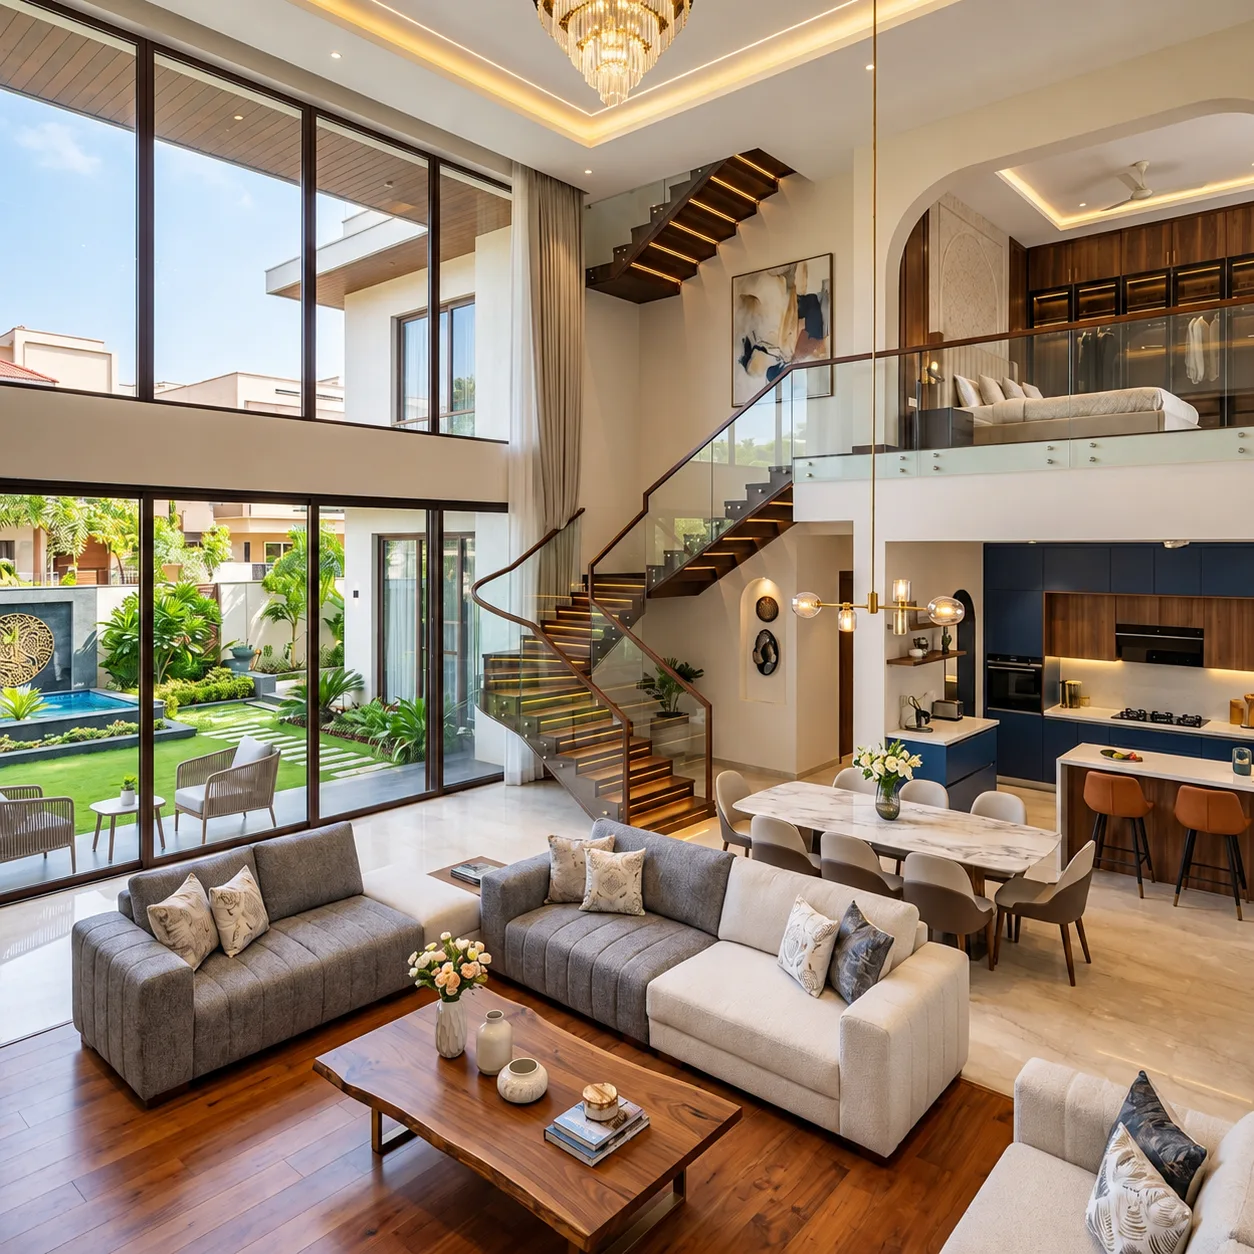
If you have started asking around, you already know the answer is not one clean number. A 4BHK villa interior...

Transform your vision into a cohesive, timeless space with Bangalore's award-winning design studio.
Book Your Free Consultation