Loading content...
Loading content...
Loading content...
Loading content...
Loading content...

Loading content...
Loading content...
Loading content...
Loading content...
Loading content...
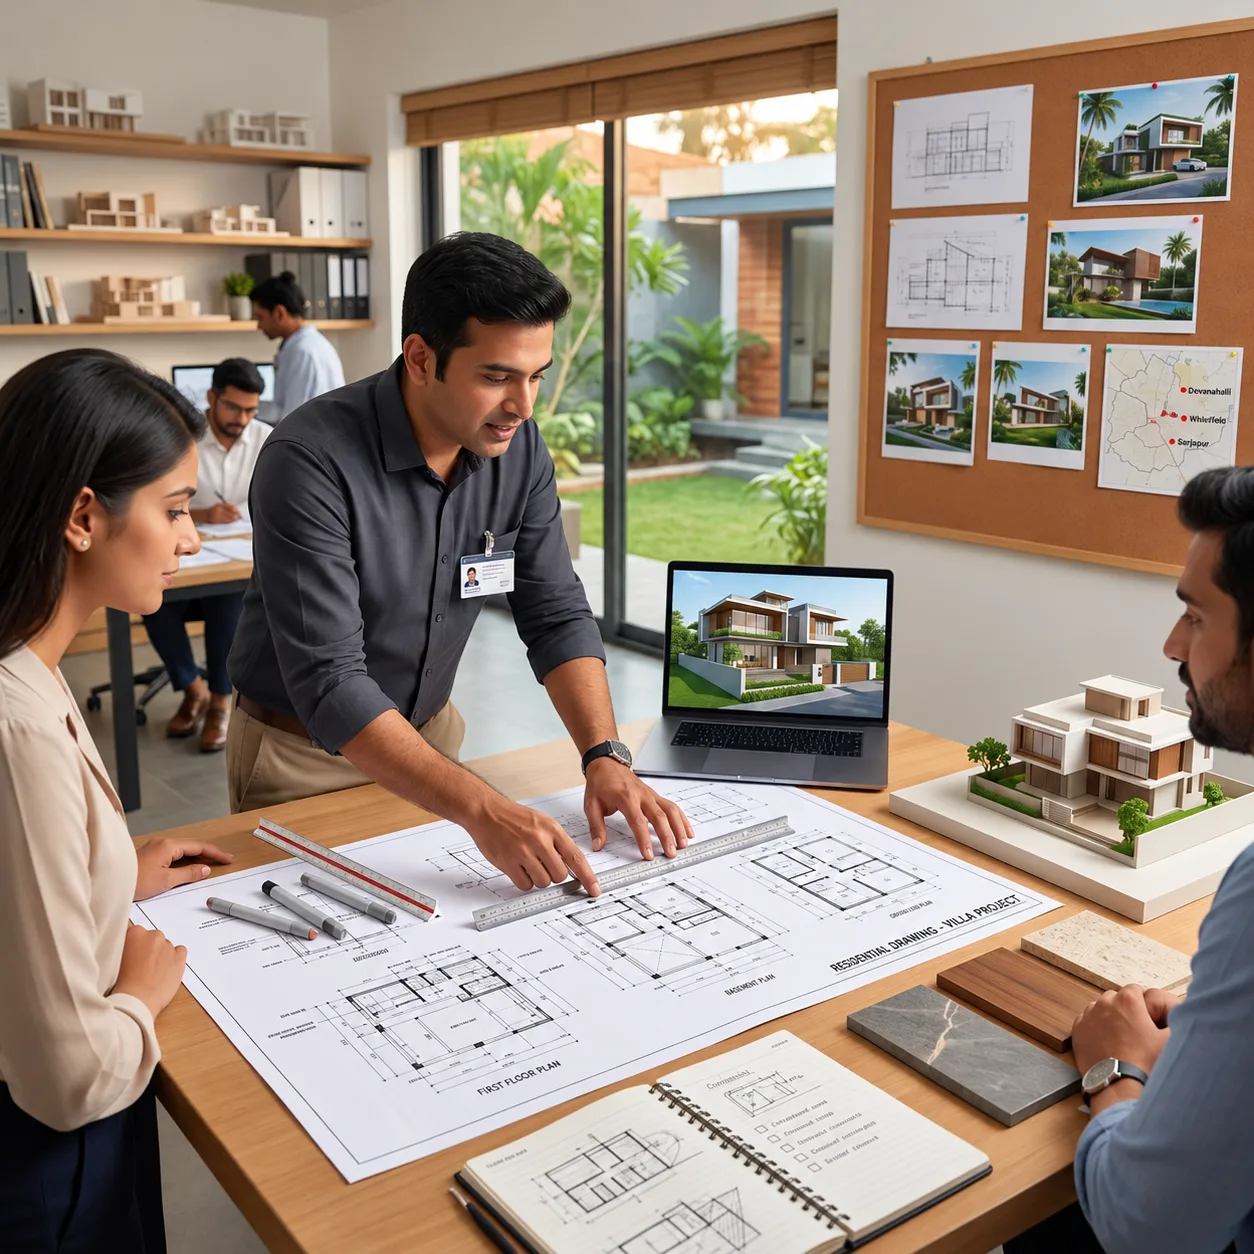
Choosing an architect for your villa is one of those decisions that can have a lasting impact on the entire project. One homeowner learned this the hard way after telling us, “We picked our architect based on their Instagram page, and six months in, we realised we’d never actually discussed site supervision.” She shared this two weeks after her villa foundation was poured in Devanahalli by then, the conversation was overdue, not optional.
If you’re planning a villa anywhere across Sarjapur, Devanahalli, or Whitefield, these are the conversations you need to have before you sign anything, not after. These three corridors look similar on paper all east Bangalore, all villa-heavy but they behave differently on the ground. Devanahalli plots tend to be larger and often bare land, Sarjapur has a mix of gated villa communities with their own approval processes, and Whitefield’s row villas usually come with tighter setbacks and shared walls. An architect who hasn’t worked across this specific belt may end up learning some of these ground realities on your project.
Here are the questions worth asking before you commit including a few that most checklists skip entirely.
Yes, this is non-negotiable, not a nice-to-have. In India, only architects registered with the Council of Architecture (COA) under the Architects Act, 1972, are legally permitted to use the title “Architect” and sign off on building plans submitted to BBMP, BIAAPA, or BDA. Ask for their COA registration number and verify it. This single question filters out a surprising number of “design consultants” who aren’t legally qualified to take professional and legal accountability for your structure.
Local project experience matters because it affects how smoothly your approvals move and whether the design accounts for soil type, plot orientation, and drainage patterns specific to that micro-market. Ask for named, verifiable projects site addresses if possible, not just renders. A firm’s portfolio page is a good place to check this; for context, our own body of work includes villa projects such as Regal Poise in Sarjapur and a landscape-led holiday home in Devanahalli , so you can look at the actual site conditions involved rather than concept sketches alone.
| Stage | What Should Happen |
| Consultation & Brief | Understanding your lifestyle, budget, and site |
| Concept Design | Layout options, massing, orientation studies |
| Design Development | Detailed drawings, material palette, structural coordination |
| Statutory Approvals | Plan sanction, BIAAPA/BBMP/BDA clearances |
| Working Drawings | GFC (Good-for-Construction) drawings for execution |
| Execution & Supervision | Site visits, contractor coordination, quality checks |
| Handover | Final walkthrough, documentation, defect liability period |
If an architect can’t walk you through each stage with rough timelines, treat that as a gap worth flagging.
This is where many villa projects run into trouble later not at the concept stage, but during execution, when contractors are working off incomplete information. Ask specifically whether your package includes:
A design that looks resolved on a rendered image can still be under-documented on paper — and it’s the paper that your site engineer and contractor will actually build from.
Ask specifically who visits the site, at what frequency, and who you’d call if a contractor needs an on-the-spot decision. Some studios offer periodic supervision visits, others offer a more continuous on-site presence. Neither is inherently wrong, but you should know which one you’re paying for and get the frequency written into your agreement rather than assumed.
Get a line-item breakdown rather than a single lump-sum number. Ask specifically about:
| Line Item | Ask Whether It’s Included |
|---|---|
| Structural engineering coordination | Yes / No / Billed separately |
| Working & GFC drawings | Yes / No |
| Number of site visits | Specify count or frequency |
| Landscape design | In scope / Separate scope |
| Interior design | In scope / Separate scope |
| Revisions | Limit before additional charges apply |
Their answer should reference your plot, not architecture in general. East Bangalore’s plots vary Whitefield’s row villas often deal with limited light on side walls, while more open Devanahalli plots allow more flexibility for cross-ventilation and courtyard planning. If the response stays generic even after you’ve shared your plot details, that’s worth noting.
A villa project involves more than architectural design. Ask how the architect coordinates with structural engineers, MEP consultants, landscape designers, and other specialists involved in your project. Clear coordination between these teams helps ensure that structural requirements, services, and architectural details work together before construction begins.
Changes happen, a kitchen that needs to shift, a staircase that needs re-planning. Ask how change requests get documented, costed, and time-tracked, so a reasonable mid-project revision doesn’t turn into a dispute later.
A short reference call often tells you more about communication and how issues were actually resolved than a portfolio page can. Most architects with genuine regional experience should be able to connect you with at least one past client in or near Sarjapur, Devanahalli, or Whitefield if they can’t, ask why.
| Check | Confirmed? |
| COA registration number verified | Yes/No |
| At least one regional villa project reviewed | Yes/No |
| Process and timeline explained stage-by-stage | Yes/No |
| Working drawings (GFC, structural, MEP) confirmed in scope | Yes/No |
| Site supervision frequency agreed in writing | Yes/No |
| Fee broken down by line item | Yes/No |
| Revision and change-request process clarified | Yes/No |
| Reference client contacted | Yes/No |
None of these questions are about catching an architect off guard; they’re about making sure your expectations and theirs line up before the first drawing is finalised. A villa is a long, layered project, and clarity upfront on credentials, documentation, and site supervision saves friction later.
Once you’ve shortlisted someone, it also helps to know what a proper agreement should cover in writing. Our guide on what a good interior design contract should include breaks down scope, payment schedule, and material specifications much of that logic applies to architecture agreements too. If your project spans both architecture and interiors, it’s worth asking whether a studio offers combined architecture and interior design services , since that can reduce coordination gaps between separate teams.
1.How do I choose a villa architect in Bangalore?
Verify COA registration, review similar regional villa projects, confirm the design process, working drawings, fees and site supervision, and speak with a past client before signing.
2.How much does a villa architect charge in Bangalore?
Fees vary by scope, plot size and location and may be based on construction cost, square footage or a fixed fee; always compare detailed line-item scopes rather than just the quoted amount.
3.How long does it take to design and get approvals for a villa in Bangalore?
Design and statutory approvals such as BIAAPA, BBMP or BDA can take a few months depending on your plot, documentation and jurisdiction, so ask for a plot-specific timeline.
4.Why does COA registration matter for a villa architect?
COA registration is a baseline credential check confirming that the architect is legally authorised to practise architecture and sign building plans for statutory approval in India.
5.What’s the difference between concept drawings and working drawings?
Concept drawings communicate the design intent, while working or GFC drawings provide the dimensions, details and specifications required for actual villa construction.
6.Do architects in Sarjapur and Devanahalli handle BIAAPA or BBMP approvals?
Many experienced local architects include statutory approvals in their scope, but confirm whether the applicable BIAAPA, BBMP or other approvals are specifically included before signing.
7.Is it necessary to hire separate architects and interior designers for a villa?
Not always; a studio offering combined architecture and interior design can maintain design continuity, while separate teams can also work well with clear coordination.
If you’re planning a villa in Sarjapur, Devanahalli, or Whitefield and want to talk through your plot, brief, and documentation needs with an architect-led team, you can book a free consultation .

COVID-19 is a contagious disease caused by the coronavirus SARS-CoV-2. In January 2020, the disease spread worldwide, resulting in the...
Once you have fixed a number in your head ₹30 lakh, ₹40 lakh, ₹50 lakh the harder question is where...

Transform your vision into a cohesive, timeless space with Bangalore's award-winning design studio.
Book Your Free Consultation