
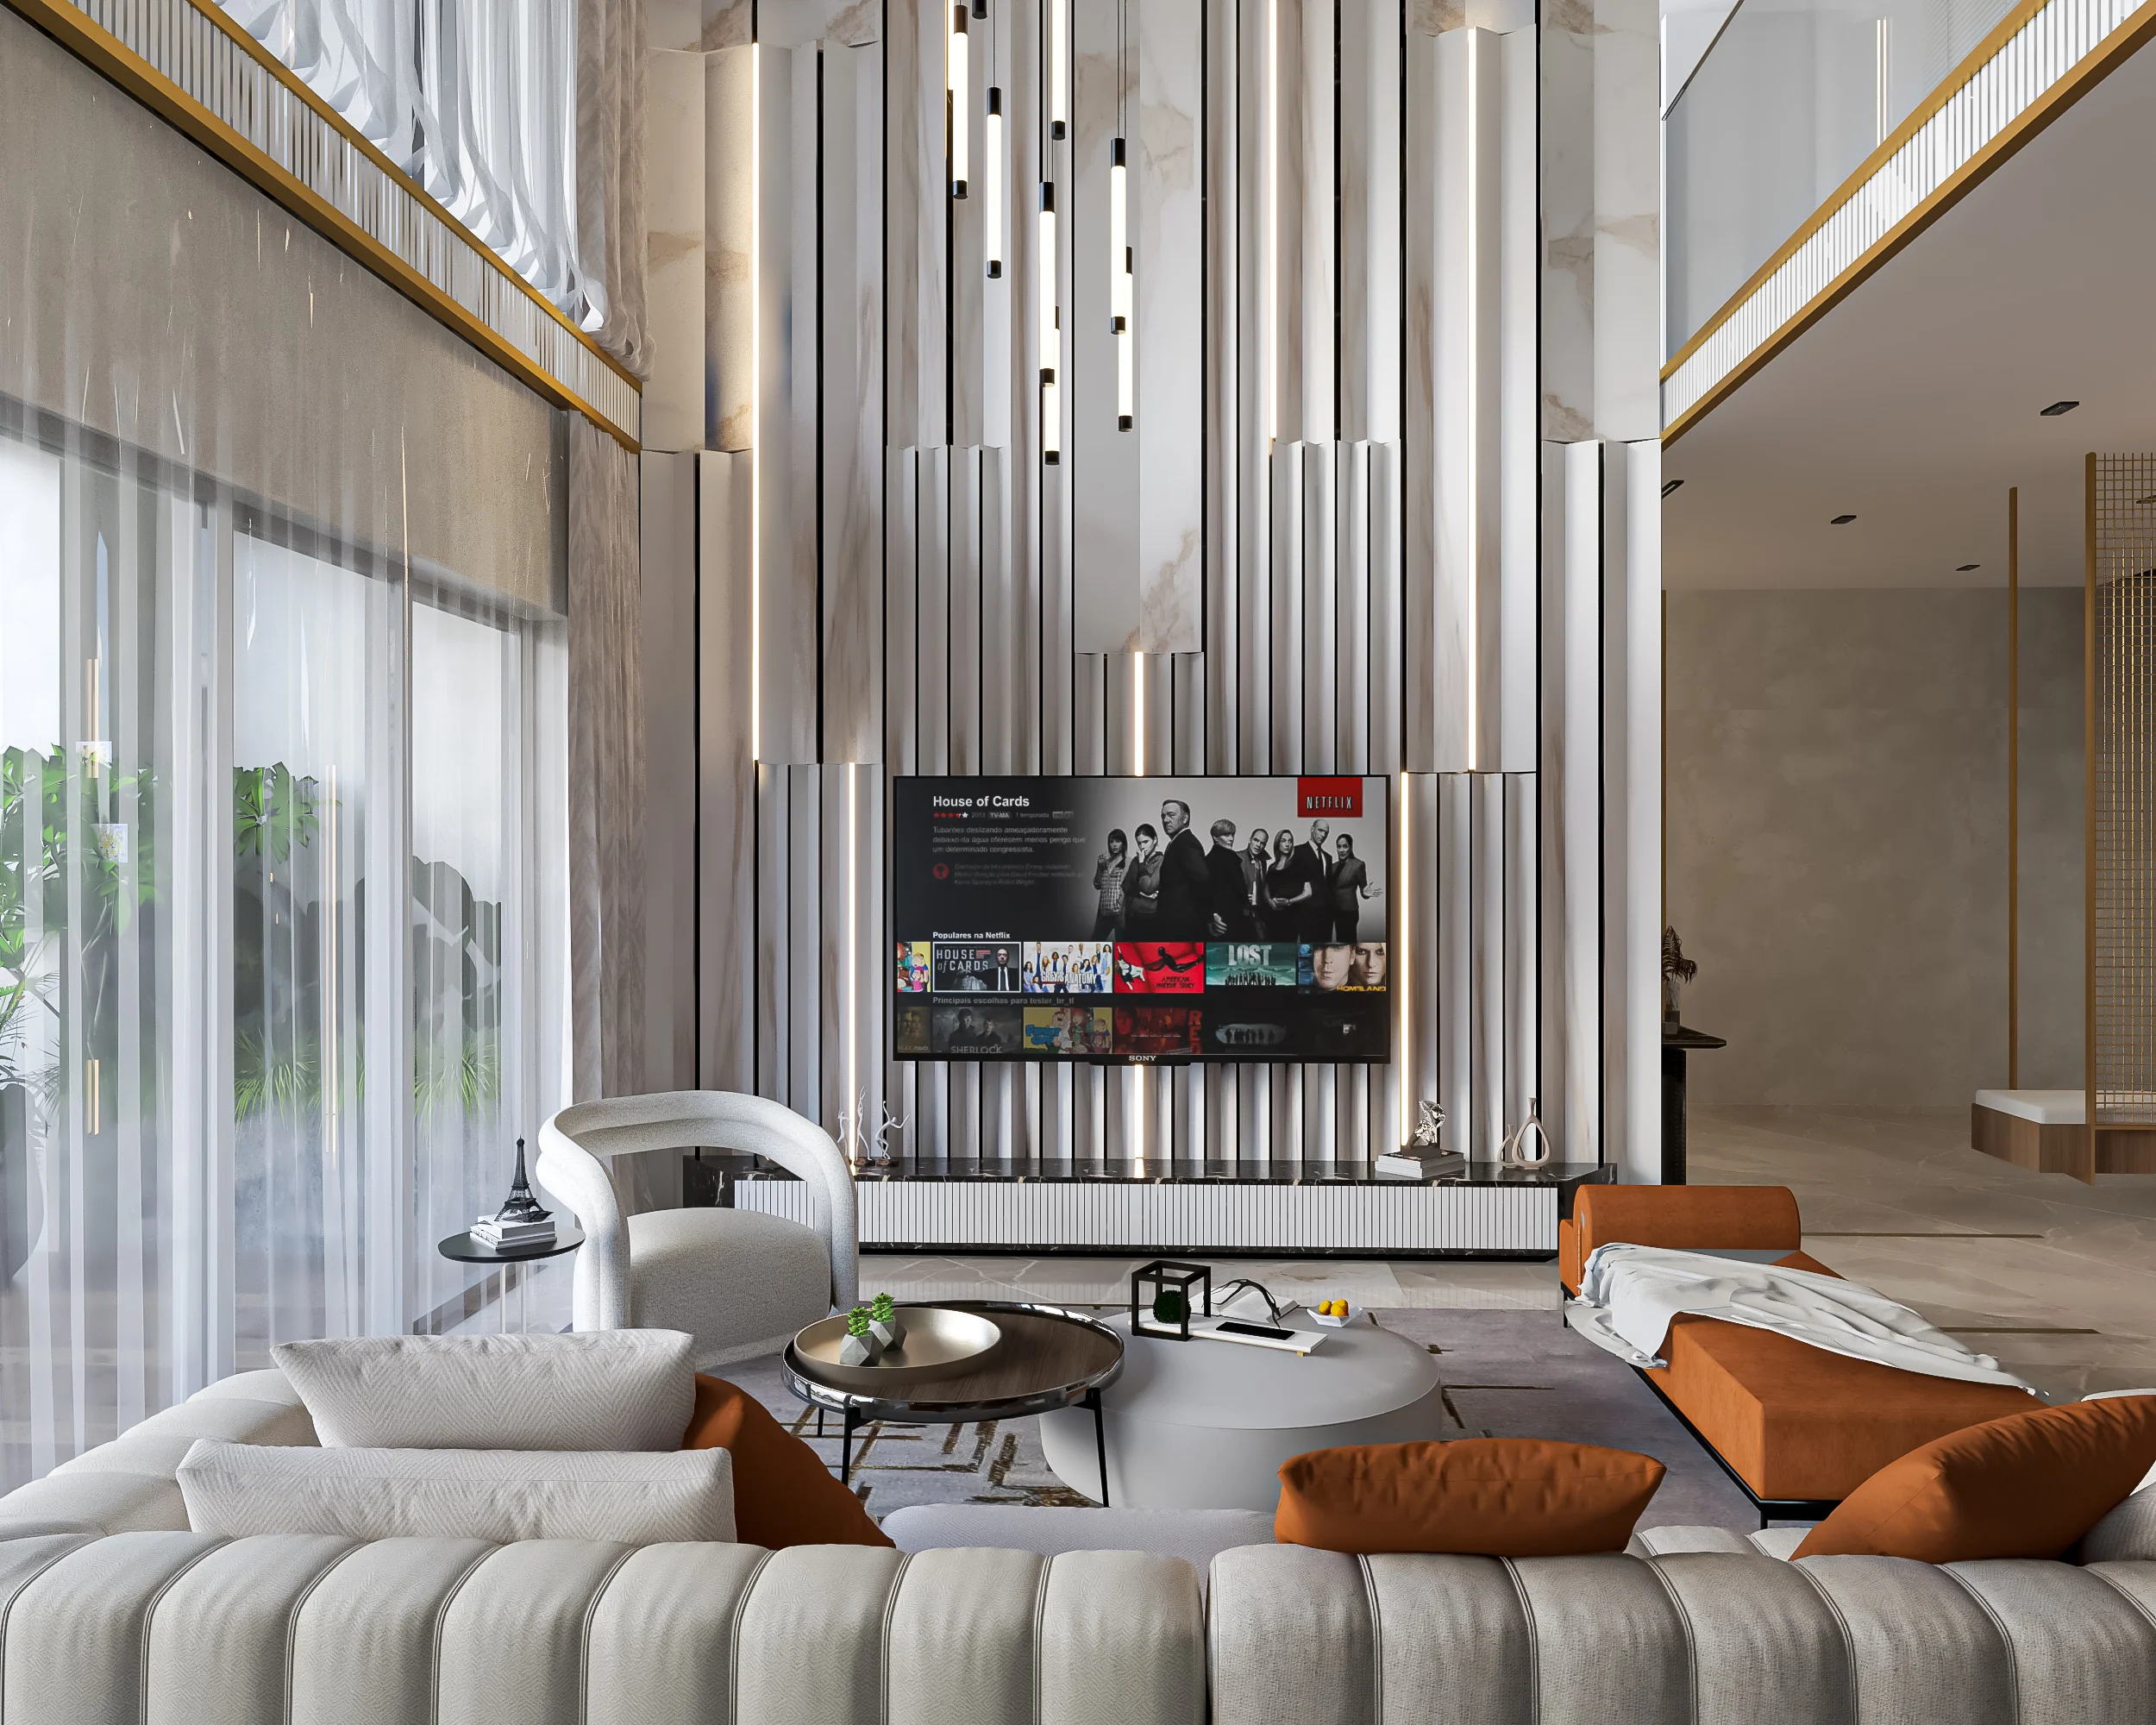
Residence Opulence: Duplex Apartment Interior Design in Jayanagar, Bangalore
Apartment Interior Design in Jayanagar: Creating Warmth at Duplex Scale
Residence Opulence is an ongoing 8,000 sq ft duplex apartment interior design project for Opulent Spire in Jayanagar, Bangalore. The brief was to create a warm, lived-in home rather than a showcase, while giving each zone its own identity across two levels. The challenge was to maintain a cohesive residence while making the large footprint feel comfortable, connected, and practical for everyday living.
Jayanagar Apartment Interiors: Layered Materials Across Two Levels
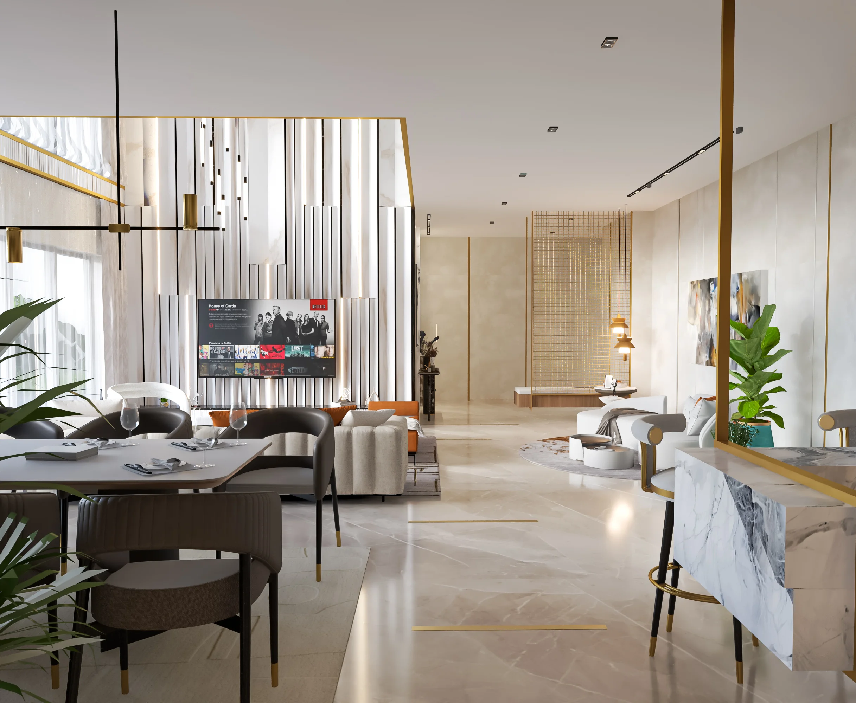
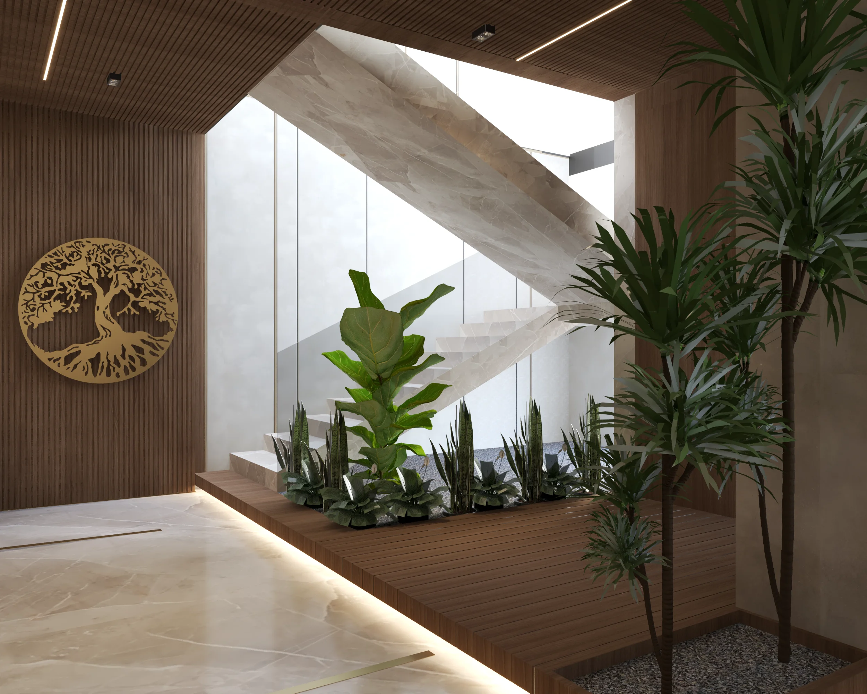
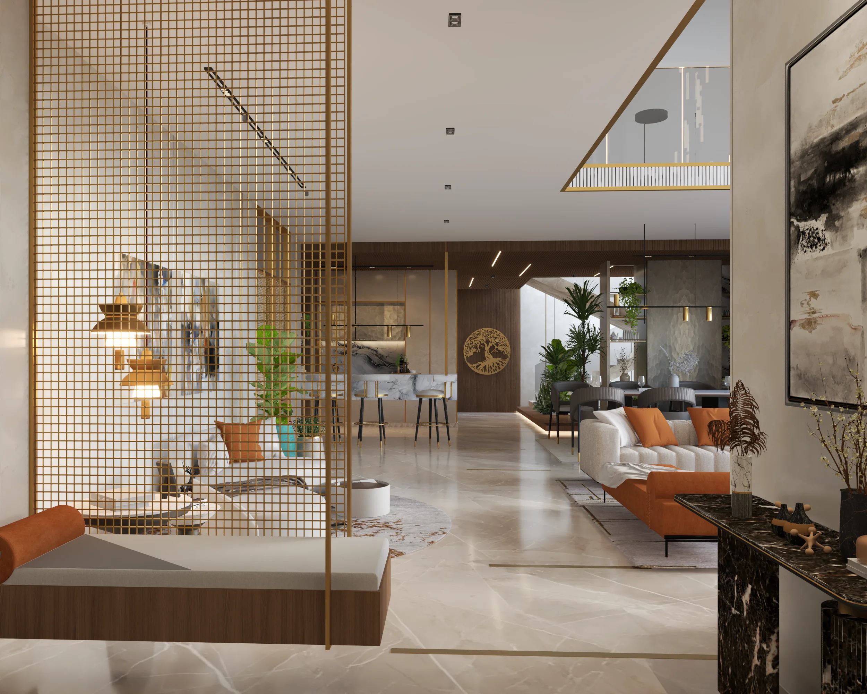
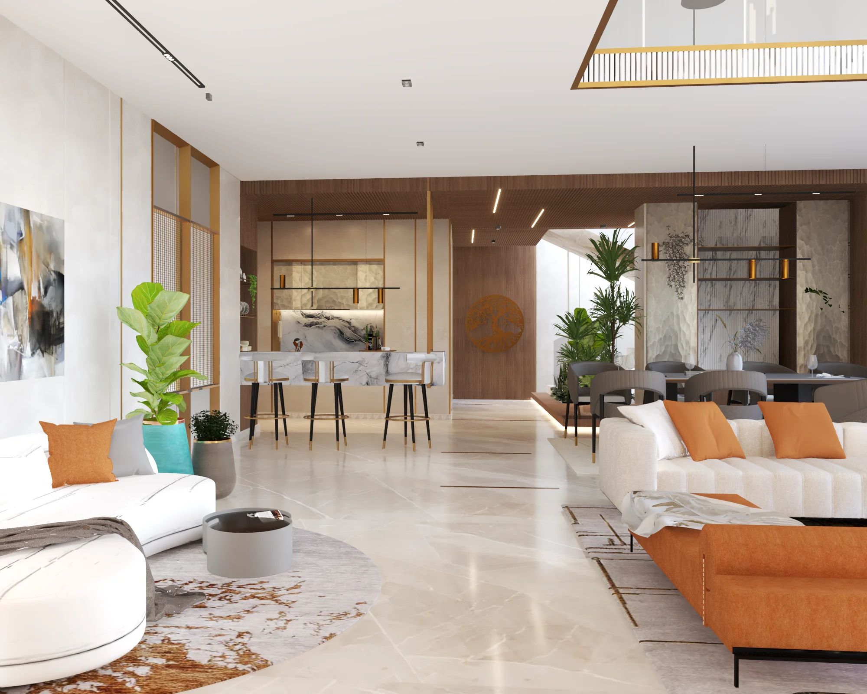
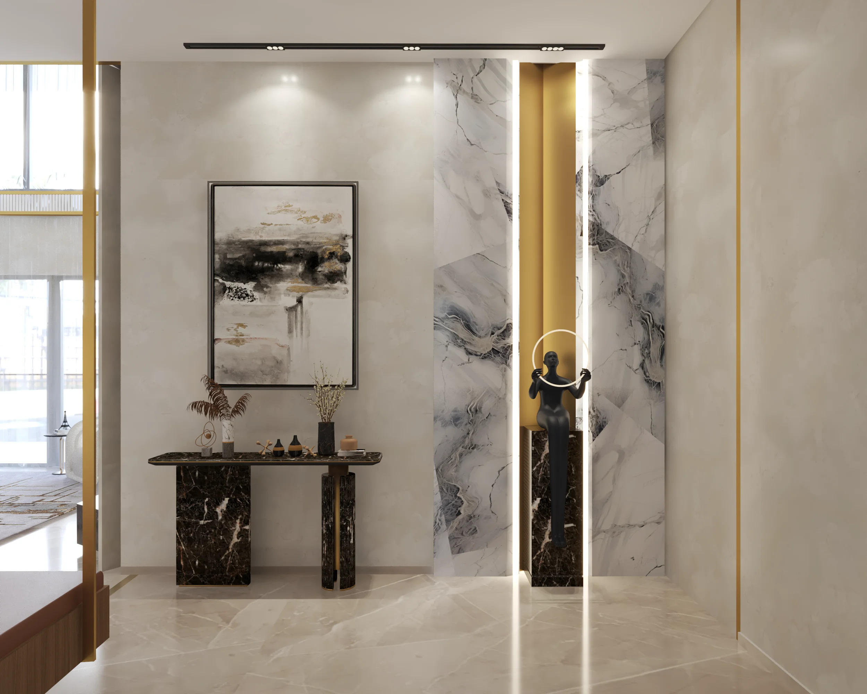
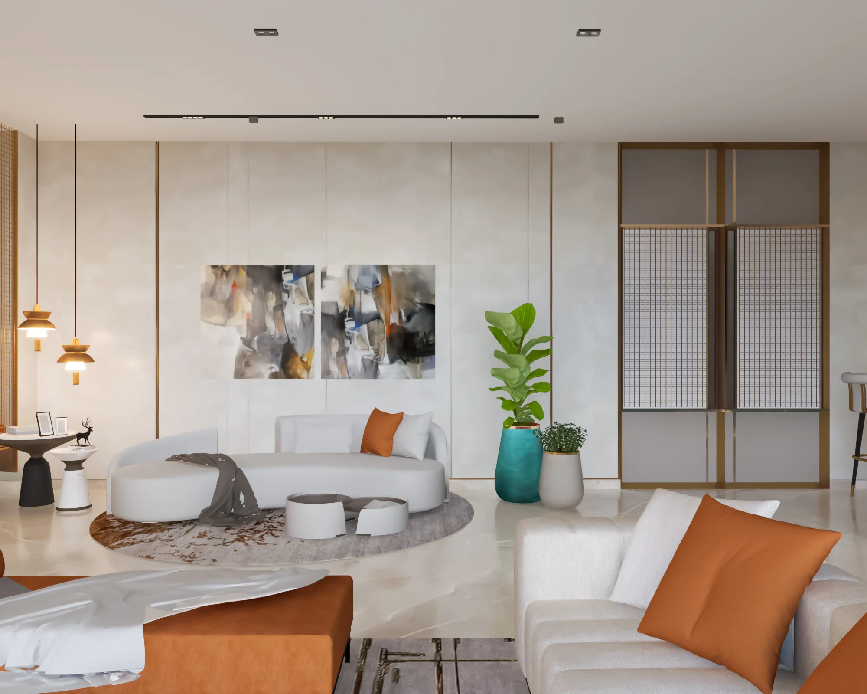
The duplex is planned as a sequence of connected spaces with distinct material and lighting moods. The entrance foyer features bookmatched marble flooring and a sculptural pendant, leading to a formal living room with a coffered ceiling and heavier drapery. A separate family lounge uses bouclé seating, warm oak flooring, and softer lighting for a more relaxed atmosphere. The dining area connects the two spaces with a custom brass-inlay console, with smaller brass details repeated across the home.
Upstairs, the bedroom wing shifts to quieter putty, warm greige, and soft taupe tones, with upholstered headboards and walk-in dressing rooms. Custom storage includes modular dressing-room fittings, a butler's pantry with full-height units, and bespoke study shelving. Layered lighting combines cove and recessed lighting with statement pendants, chandeliers, and warm accent lighting for artwork and display niches.
Project Visuals
Jayanagar Apartment Interior Design: A Warm and Connected Duplex Home
Residence Opulence is currently ongoing, with the ground-floor entertaining areas nearing completion and the upper bedroom wing in the detailing stage. The 8,000 sq ft duplex combines clear circulation, integrated storage, layered lighting, and distinct zones while maintaining a cohesive interior character.
8000
Sq. Ft. Area100%
Custom Joinery05
Month TimelineExplore Similar Projects
View Full Portfolio
Love what you see?
Let's create something extraordinary for your space. Book a consultation with our design team.
Book Consultation