
Slate Haven: Modern Apartment Interiors in Kengeri, Bangalore
Apartment Interior Design in Kengeri: Making a Compact Home Feel Spacious
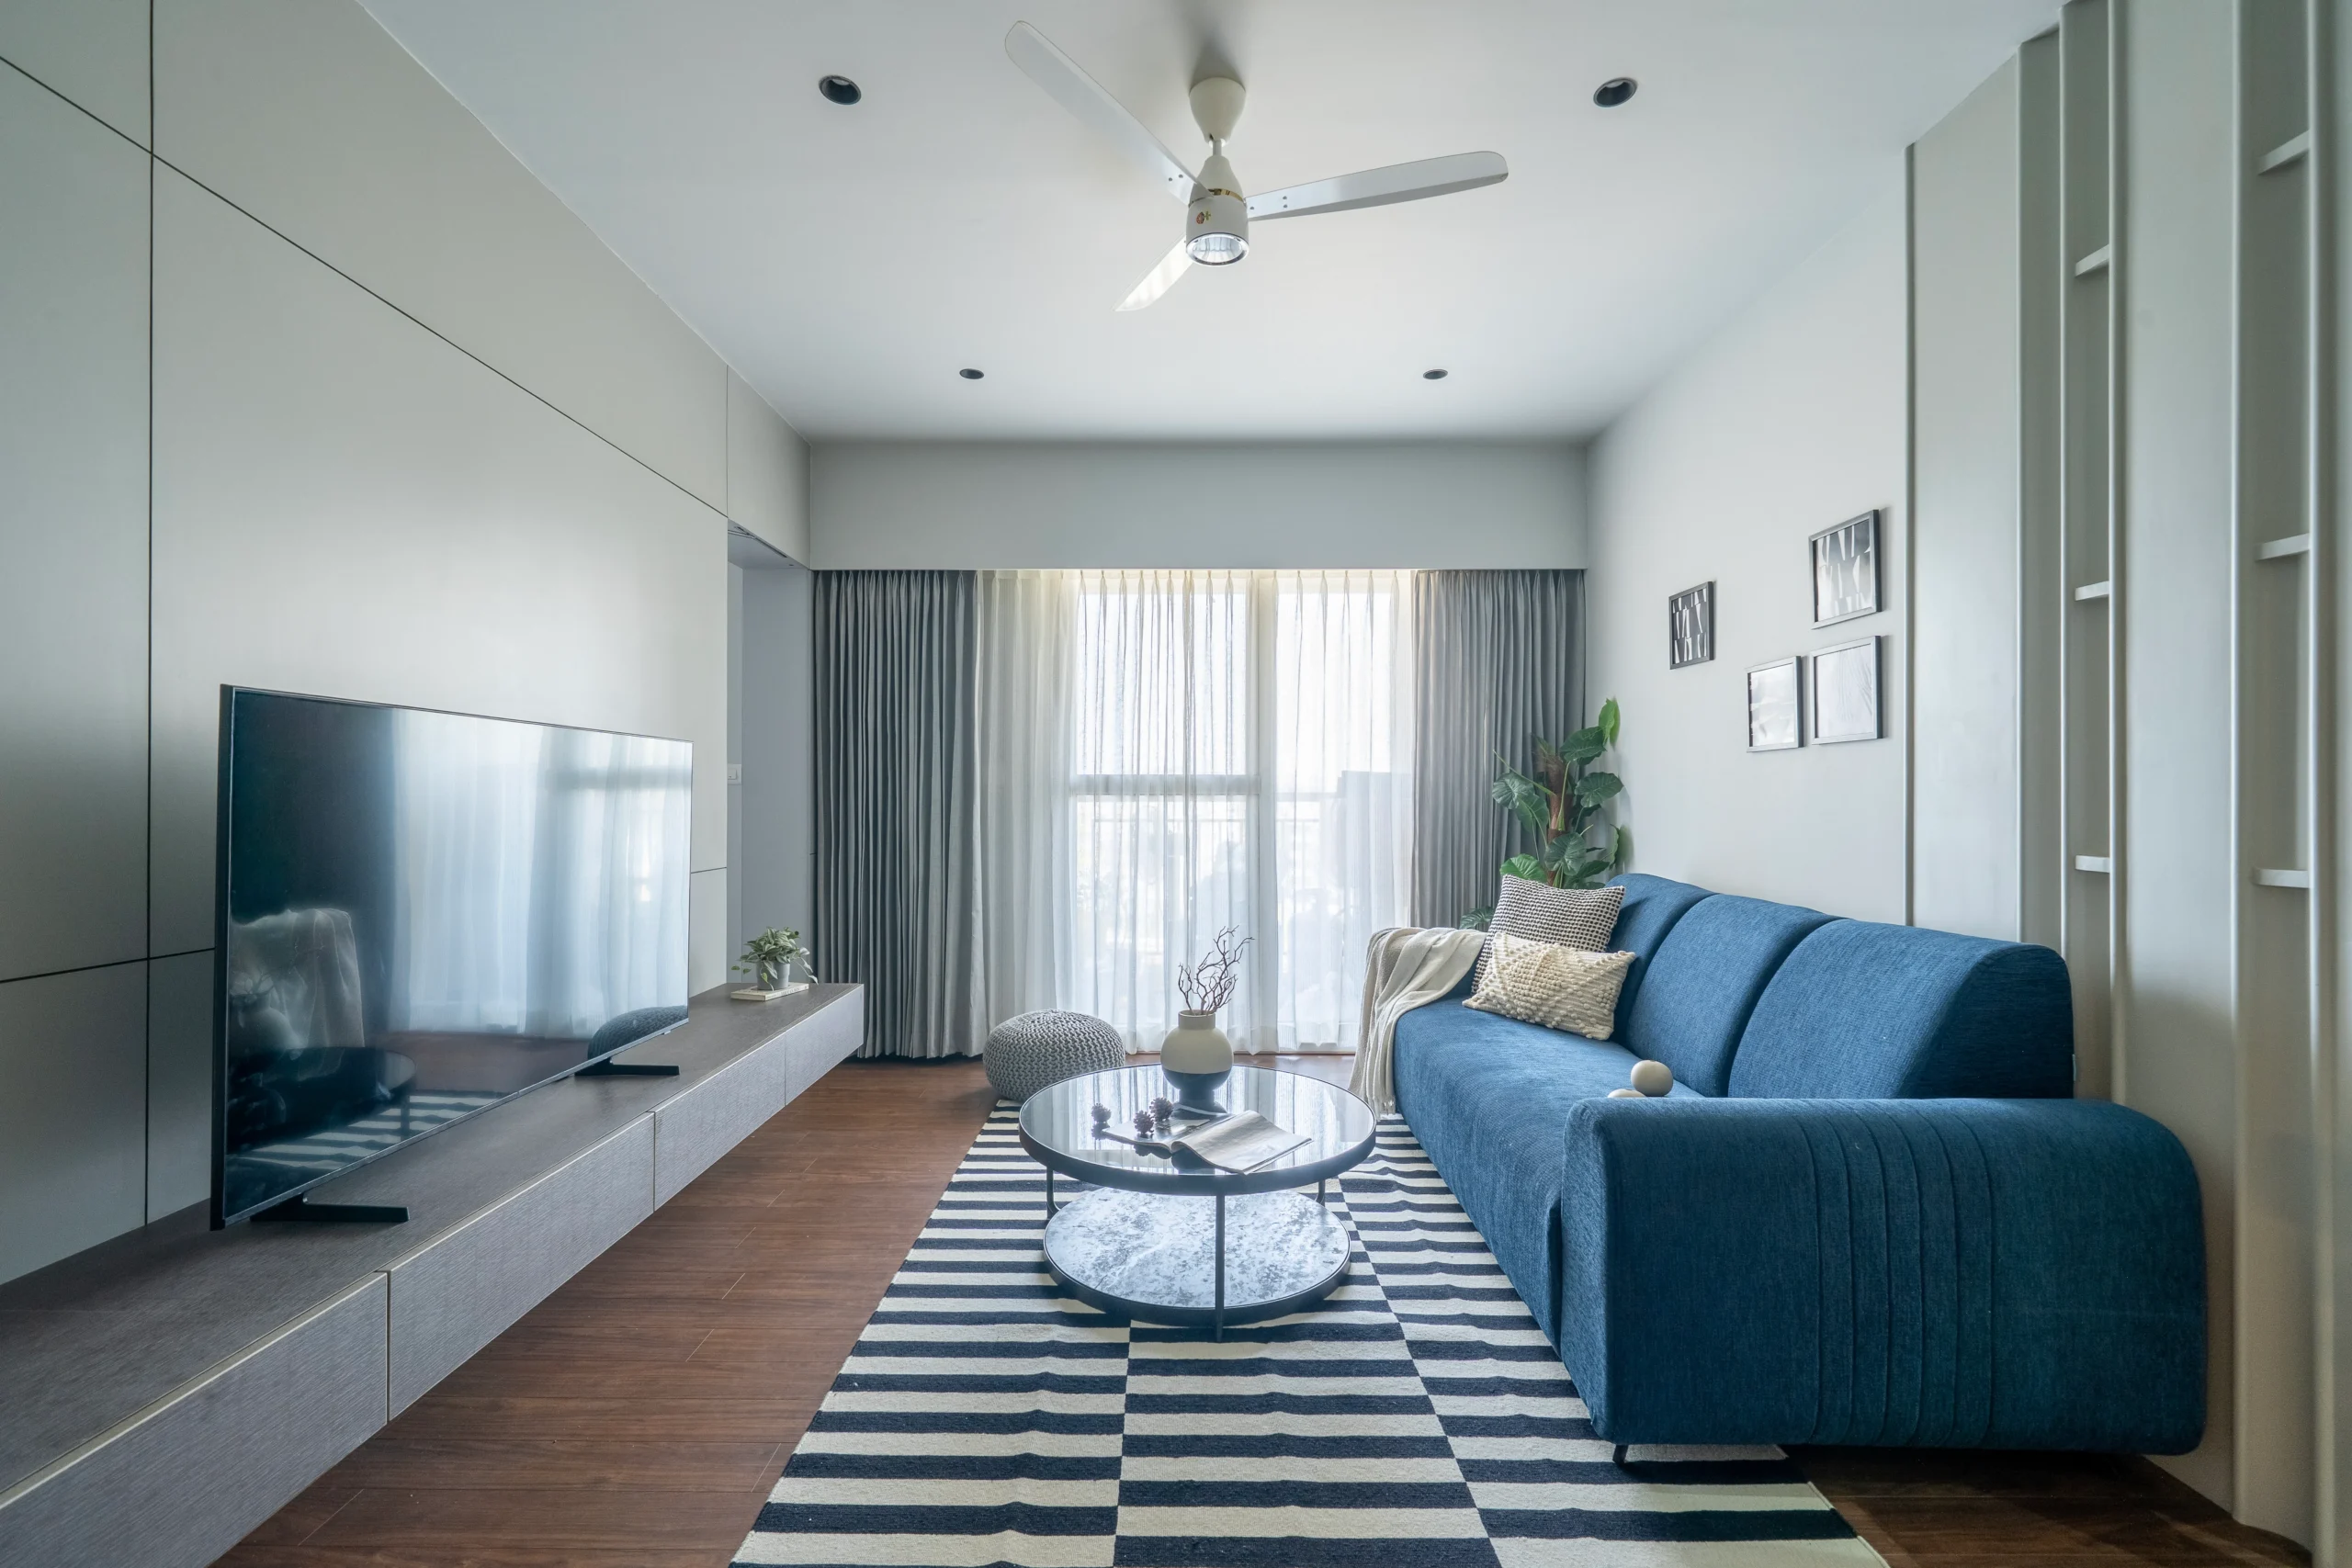
Slate Haven is a completed 1,100 sq ft apartment interior design project in Kengeri, Bangalore. The brief focused on making better use of the existing 2BHK layout by improving storage, creating stronger visual continuity, and maintaining a calm interior without making the home feel over-furnished.
Kengeri Apartment Interior Design: Maximising Storage and Space
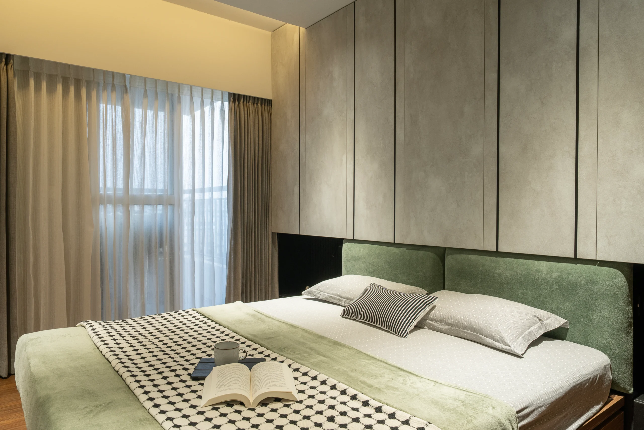
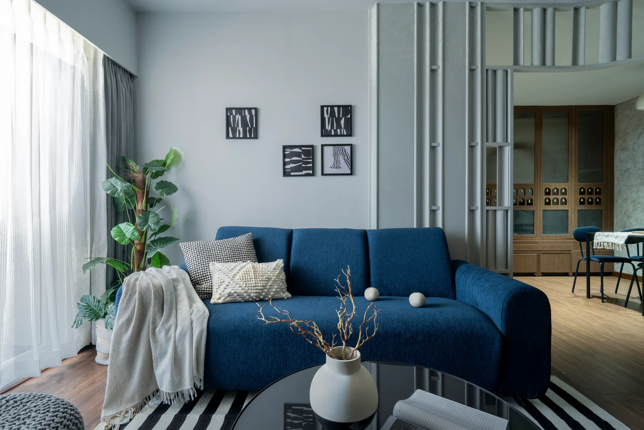
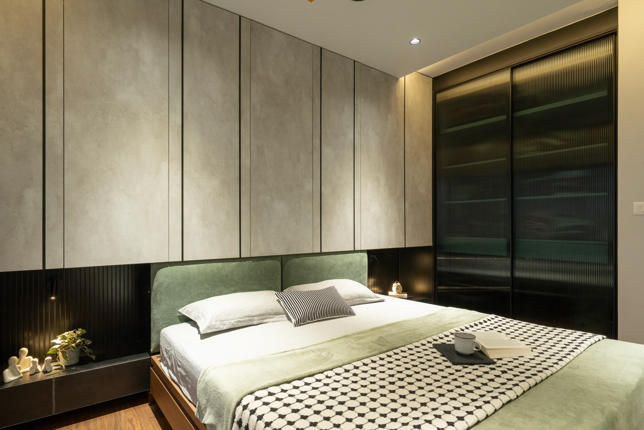
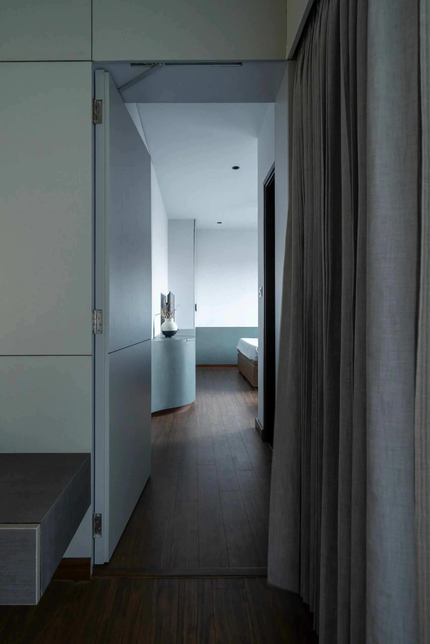
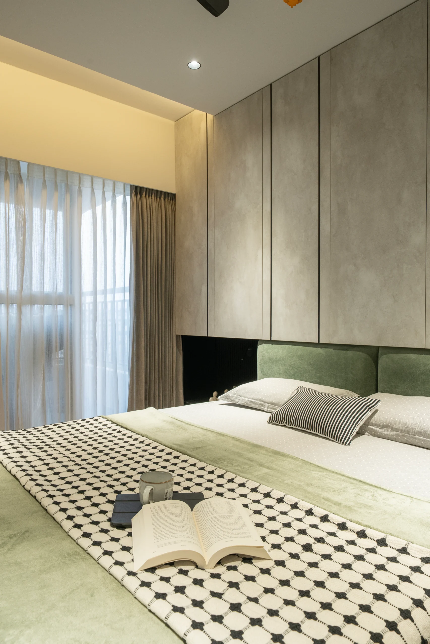
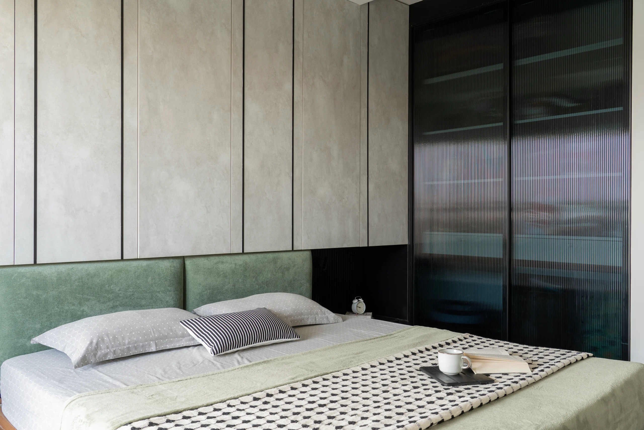
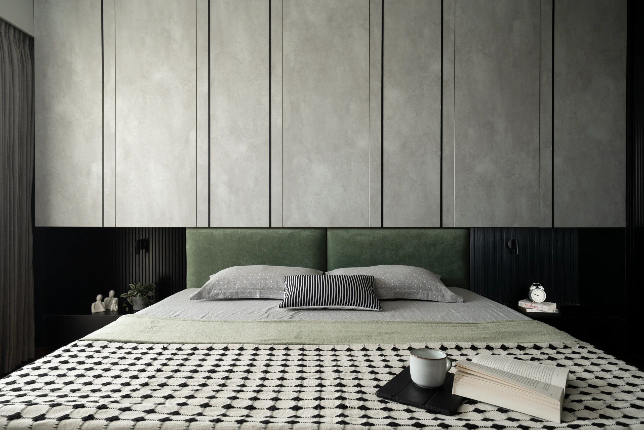
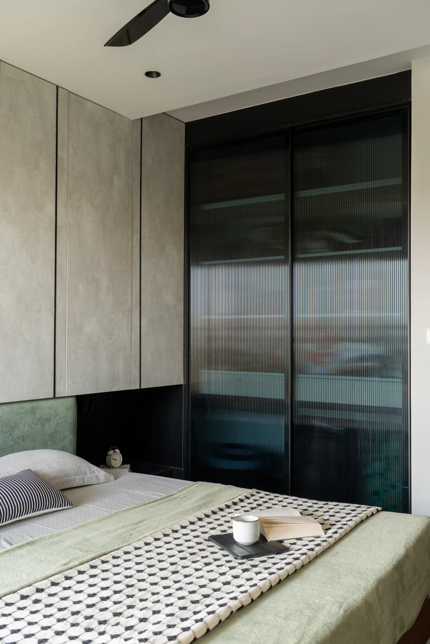
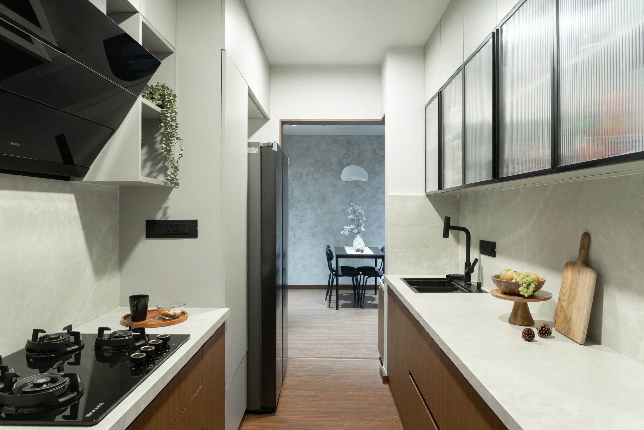
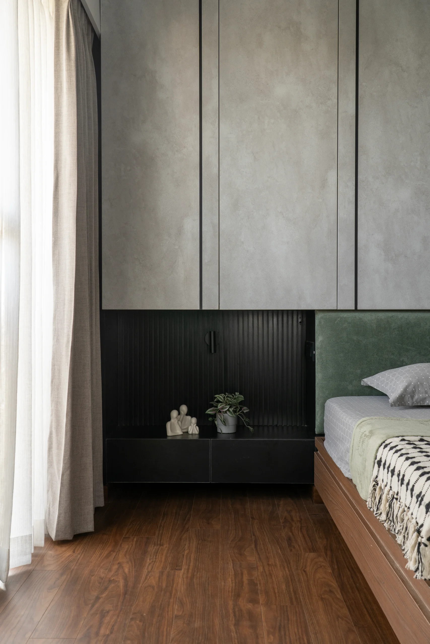
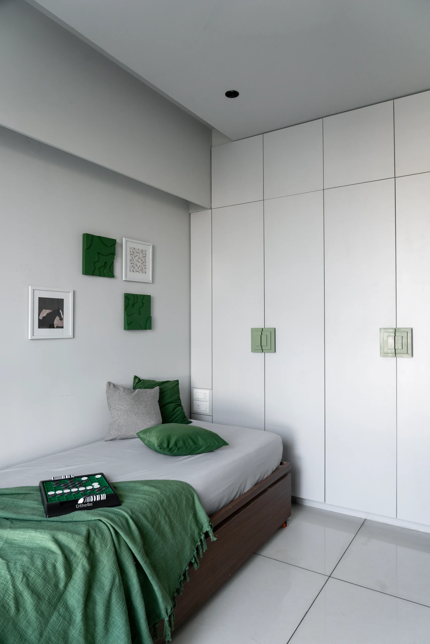
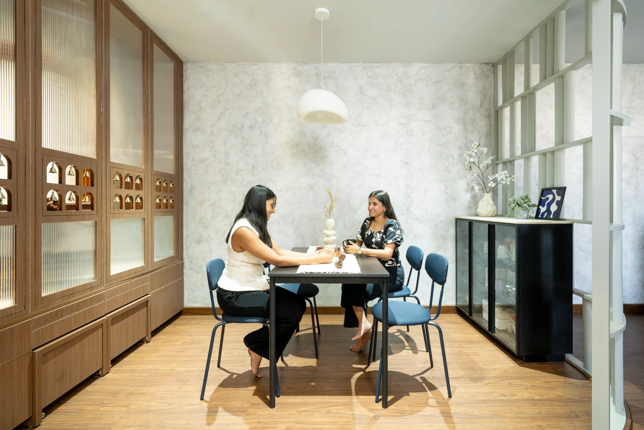
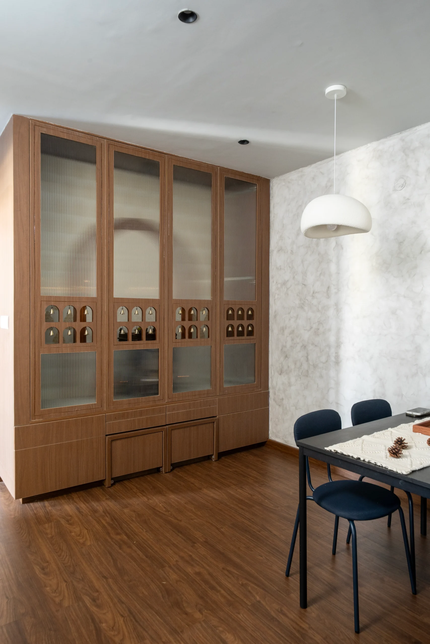
The interiors use a graduated grey palette, with charcoal kitchen and utility shutters, dove-grey bedroom wardrobes, and warm greige walls. A stone-grey matte vitrified tile runs from the entry through the living-dining area and passage, creating continuity across the compact plan. Storage was central to the design. The kitchen uses a parallel layout with full-height units for additional vertical storage, while a continuous living-room joinery wall combines the TV unit, closed cabinets, and display shelving.
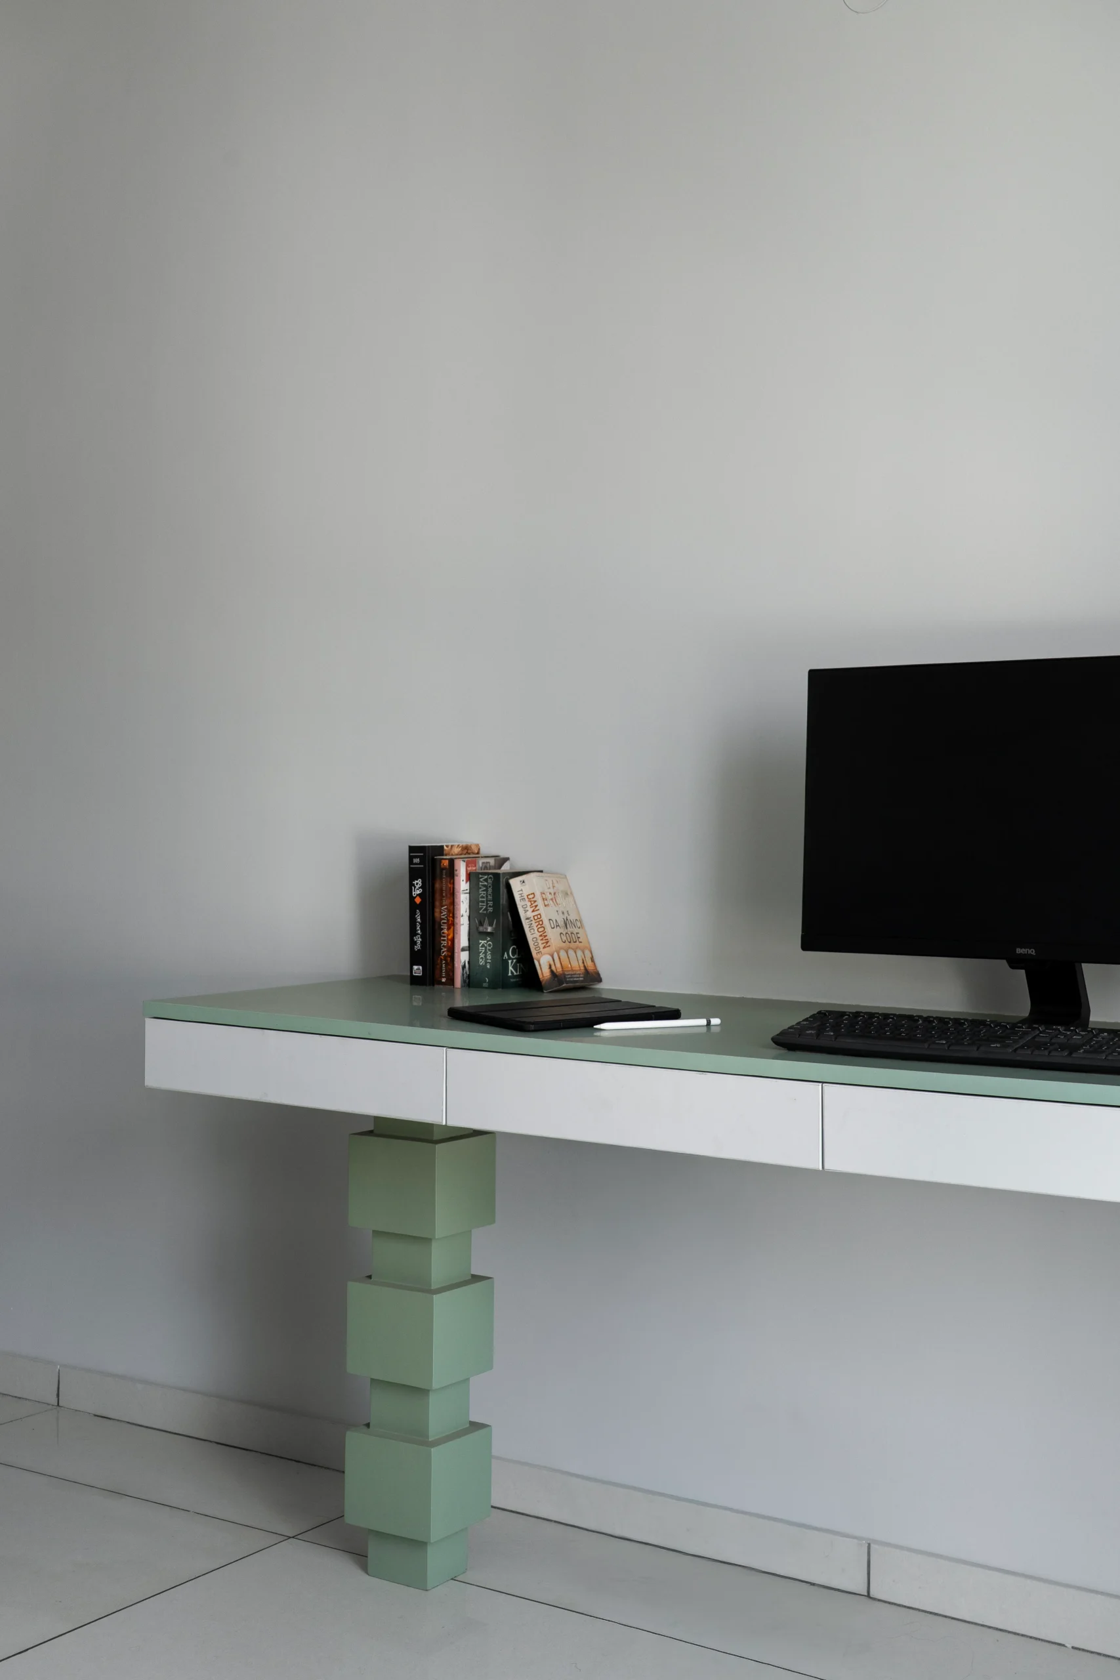
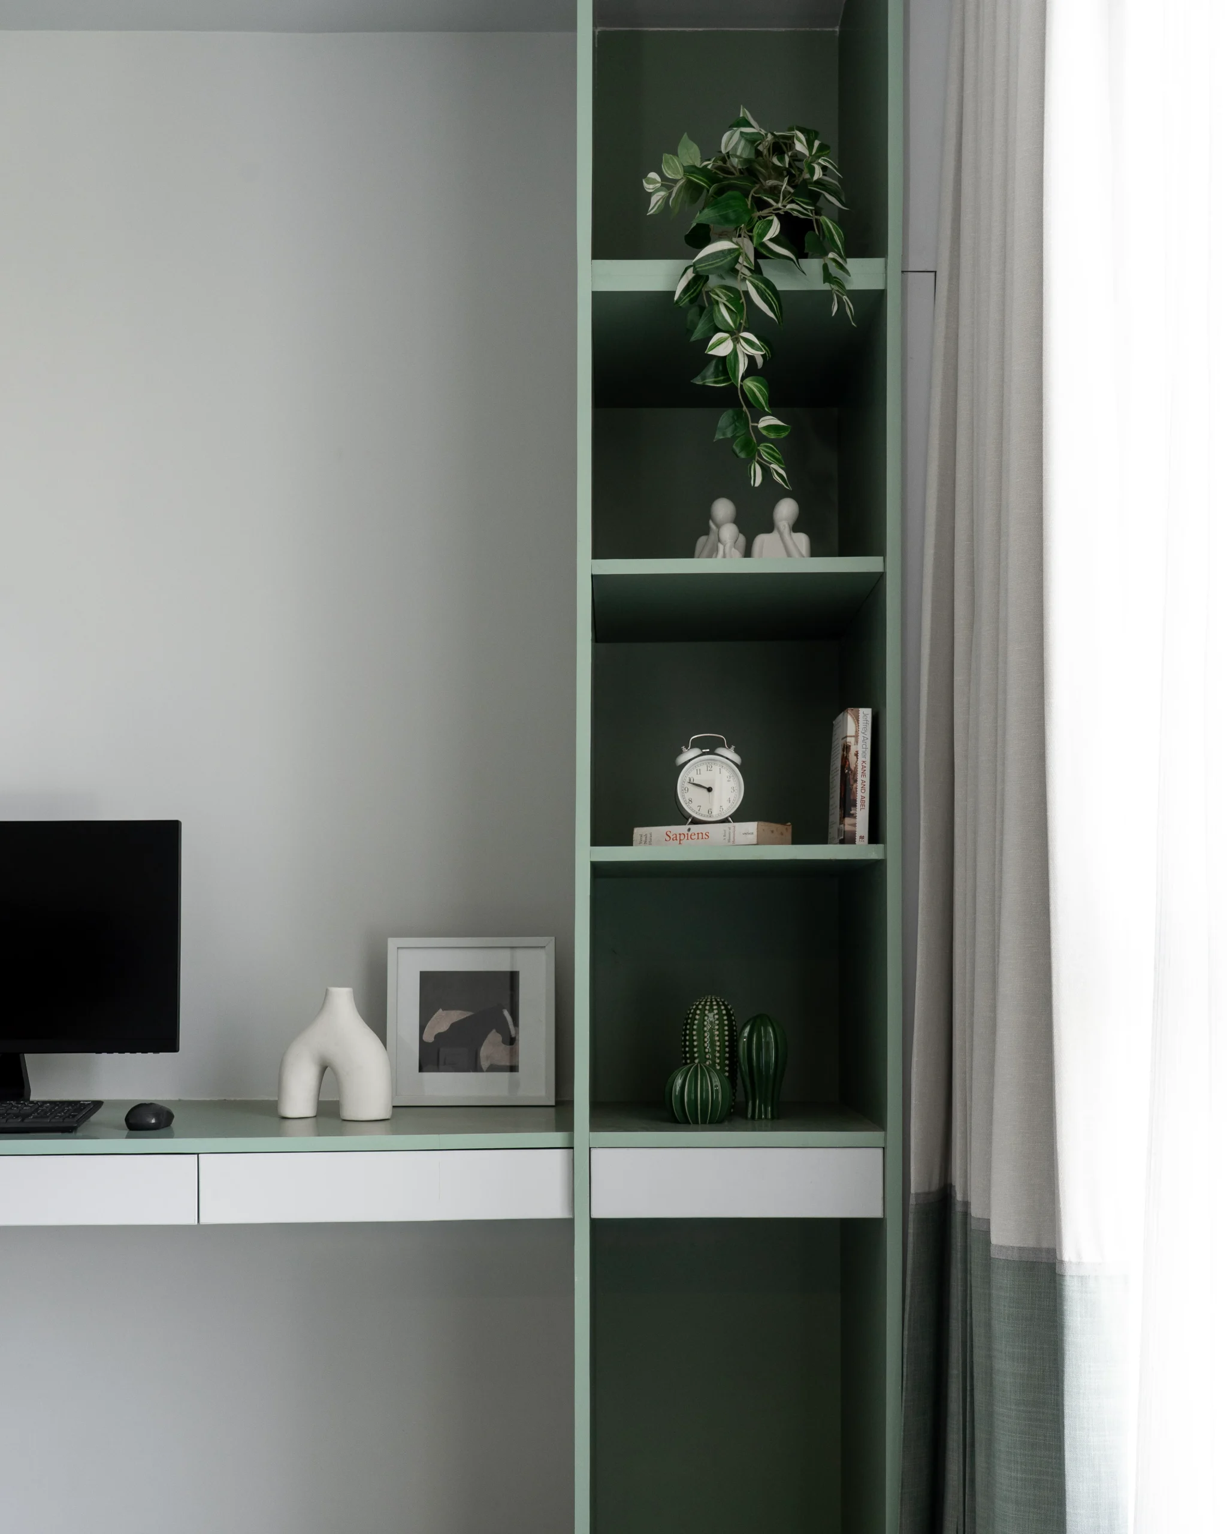
In the master bedroom, a study nook is integrated into the window bay with a slim desk and task lighting, making use of available space without adding furniture. Layered lighting combines recessed fixtures, warm-white cove lighting, and focused task lighting for the kitchen and study.
Project Visuals
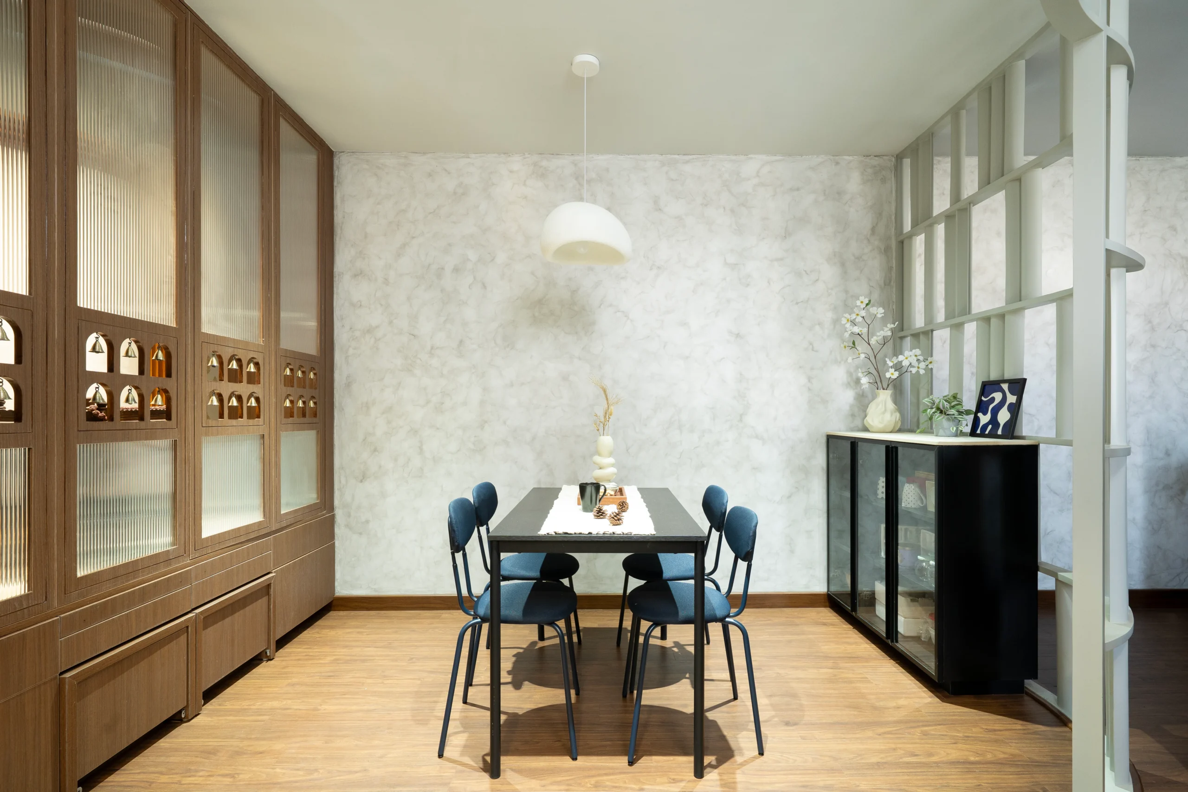
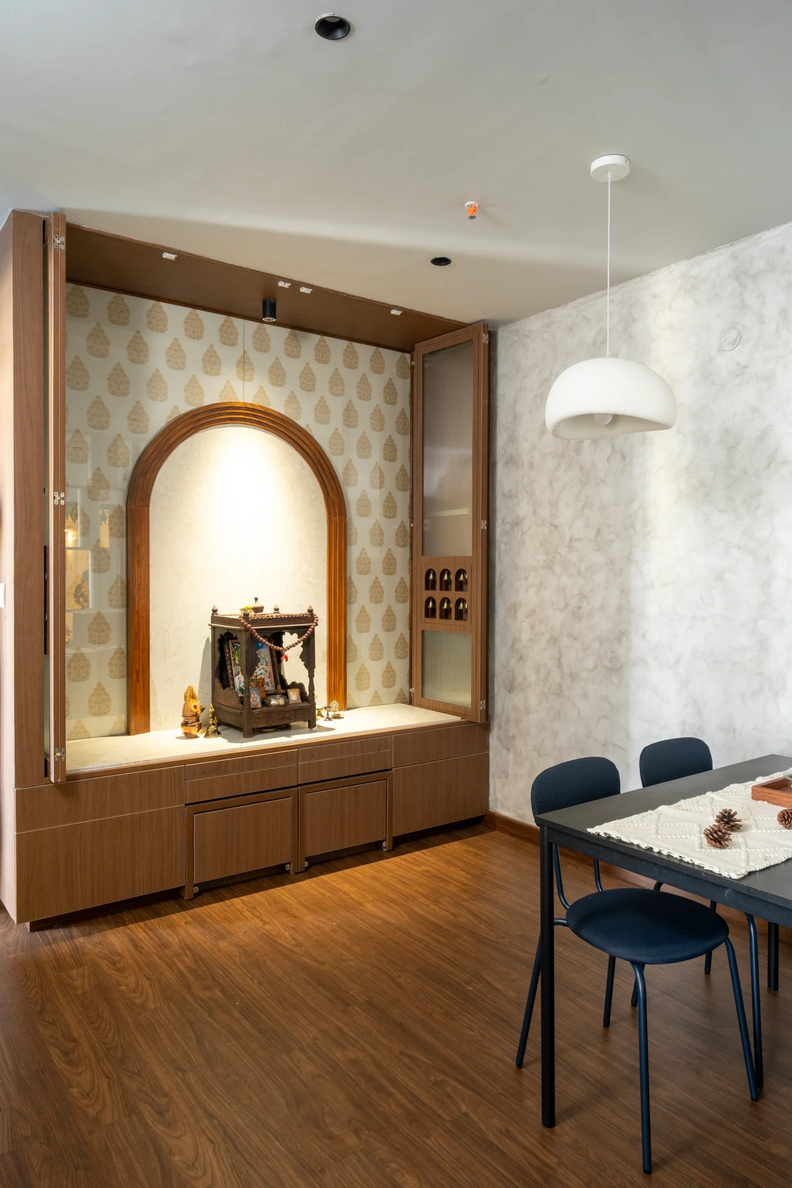
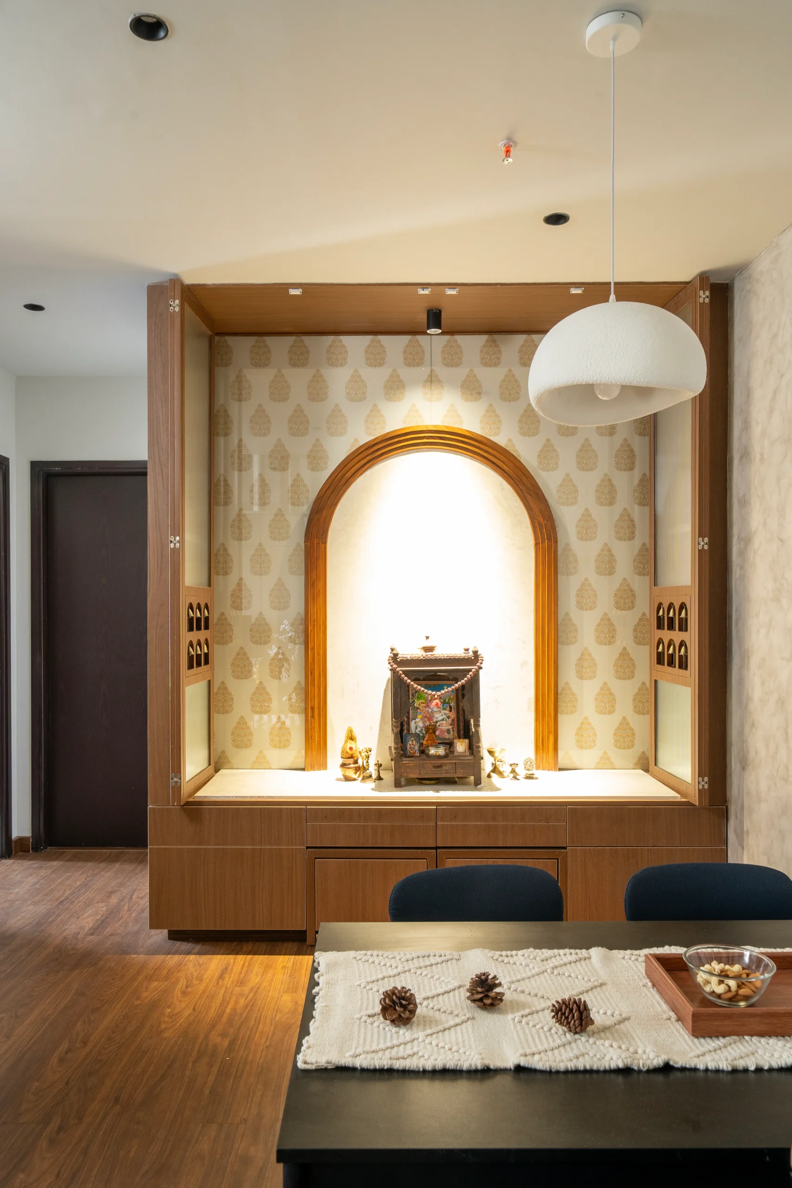
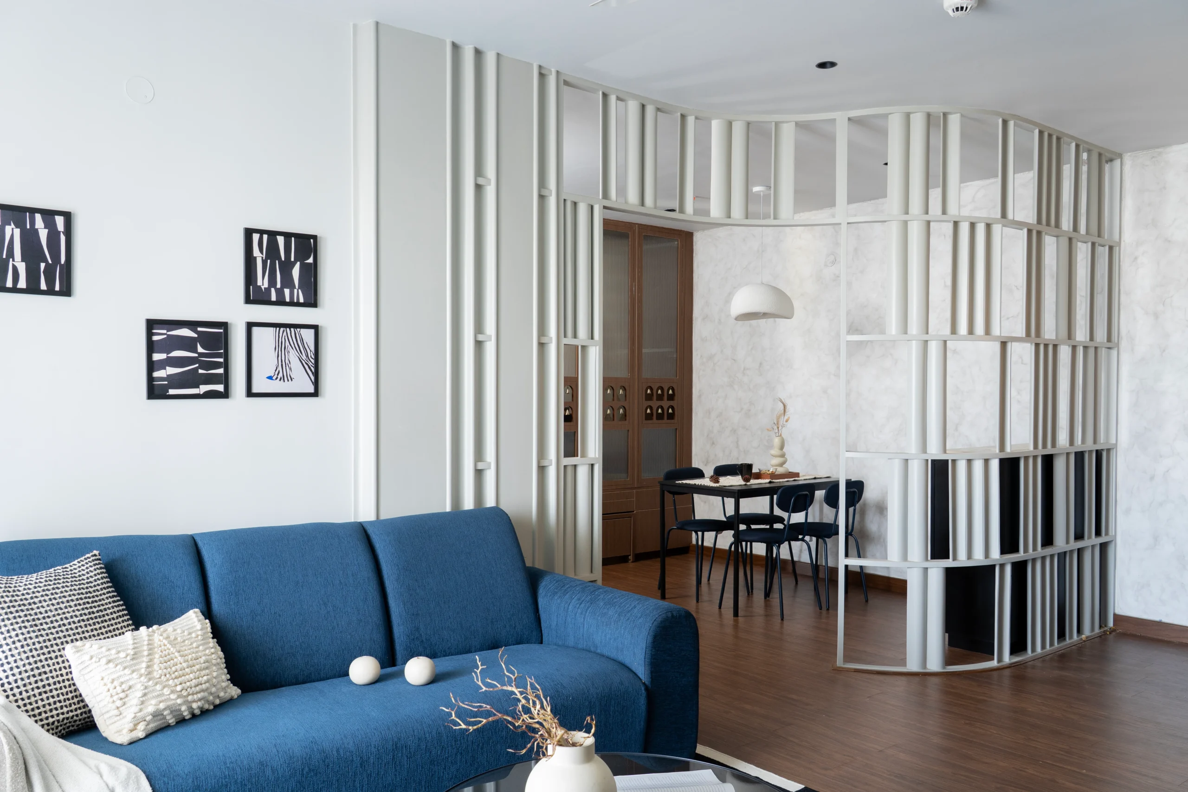

Kengeri Apartment Interior Design: A Well-Planned 1,100 Sq Ft Home
Completed in 2026, Slate Haven demonstrates how thoughtful storage and a consistent material palette can make a compact apartment feel more organized and open. The continuous flooring, tonal finishes, custom joinery, and integrated study nook help the 1,100 sq ft home feel practical without appearing crowded.
1100
Sq. Ft. Area100%
Custom Joinery05
Month TimelineExplore Similar Projects
View Full Portfolio
Love what you see?
Let's create something extraordinary for your space. Book a consultation with our design team.
Book Consultation